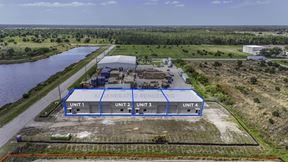
PGD Industrial Park - Phase II
28271 Woodlawn, Punta Gorda, FL 33982
10,000
SF AvailableIncentives Available | Built-to-Suit
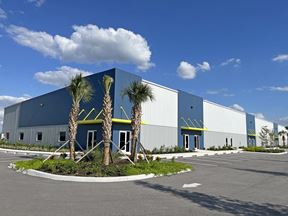
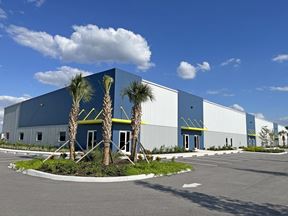
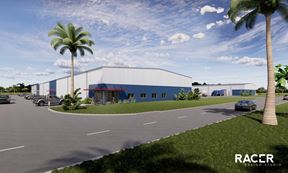
PGD Industrial Park has plans for a four 40,000 SF building industrial/flex complex, to be built in phases. Each phase will be a grey shell building that can be divided into up to eight 5,000± SF spaces measuring 50’ x 100’ each. Each 5,000± SF unit features two roll-up doors: either 8’ x 10’ dock-high loading doors or 12’ x 14’ grade-level loading doors. In Phase II, Units A & H feature both a grade-level and dock-high door, while Units B-G have dock-high doors only, an optional portable ramp can be added to dock-high units for enhanced accessibility. In Phases III & IV, each unit will have both a grade-level door and truckwell with dock-high door. Additionally, each unit has a front and rear entry door, two restrooms and plumbing for a third. Demising walls will be provided by the landlord, upon determination of tenant’s size.
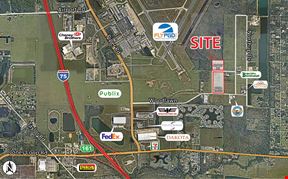
PGD Industrial Park is the ideal location for companies searching for brand-new space for manufacturing, warehousing, industrial offices and distribution in a thriving market. Within minutes of I-75, one of the premier industrial corridors in the country, drivers are granted access to all of the major markets in Florida. Three-quarters of Florida’s population can be reached within a 150-mile radius of Southwest Florida.
Rental Details
- Number of spaces 2
- Total square feet available 10,000 SF
- For Lease $12.50 - $13.50/SF/YR
- Space Types Industrial
- Lease Type NNN
- Date Updated May 23, 2025
Reach out to the broker for more info on lease terms and amenities
True
For Lease 2 Spaces Available
Unit A |
|
Unit B |
|
Contacts

CRE Consultants
Building Details
- For Lease $12.50 - $13.50/SF/YR
- Property Type Industrial - Warehouse
- Property Size 40,000 SF
- Lot Size 5.1 Acre
- Zoning ECAP - Enterprise Charlotte Airport Park
- # of Floors 1
- Average Floor Size 40,000 SF
- Property Tenancy Multi-Tenant
- Year Built 2025
- Date Updated May 23, 2025
- Clear Height 19'9'' - 23'9''
- Column Spacing 25'
- Dock High Doors 14
- Grade Level Doors 2
- Electricity Service 3-Phase (480/277 VAC)
Getting Around
-

Walk Score ®
Car-Dependent (1) -

Bike Score ®
Somewhat Bikeable (34)
Location
- City Punta Gorda, FL
- Neighborhood Punta Gorda Airport
- Zip Code 33982
- Market Southwest Florida Coast
Points of Interest
Wawa
1.79 miles
Murphy
1.88 miles
Mobil
2.68 miles
RaceTrac
6.00 miles
Speedway
8.76 miles
7-Eleven
9.09 miles
Long Term
1.22 miles
Short Term
1.22 miles
Rental Car
1.34 miles
Parking Lot 3 - Open Parking
2.46 miles
Parking Lot 4 - Open Parking
2.48 miles
Parking Lot 5 - Open Parking
2.51 miles
Parking Lot 1 - Other Parking
2.60 miles
Parking Lot 2 - Open Parking
2.62 miles
Herald Court Center
4.61 miles
Charlotte County Fire/EMS Station 7
1.64 miles
Charlotte County Sheriff's Office
1.71 miles
Major Terry Branscome Training Center
2.72 miles
Walgreens
2.95 miles
Charlotte Behavioral Health Care
3.20 miles
Charlotte County Fire Department Station 6
3.55 miles
Charlotte County Fire Station 5
3.56 miles
Gulf Breeze Community Office
3.99 miles
Punta Gorda Fire Department
4.16 miles
Dairy Queen
1.55 miles
Waffle House
1.57 miles
FK Your Diet
1.61 miles
Wendy's
1.66 miles
Burger King
1.67 miles
Subway
1.72 miles
Arby's
1.72 miles
#1 Wok
2.54 miles
Nino's Bakery
3.44 miles
28271 Woodlawn Listing Summary
-
The Price for Industrial Space at 28271 Woodlawn
As is true of most real estate, the asking price for industrial space can vary based on factors such as the property location, proximity to transportation and shipping hubs, the property age, quality rating, and onsite facilities and features. At 28271 Woodlawn, the asking rate is $12.50 - $13.50/SF/YR.
-
Industrial Space Options at 28271 Woodlawn
28271 Woodlawn was completed in 2025. The facility offers a total of 40,000 square feet of rentable industrial space. Leasing opportunities here include Industrial space.
-
Key Amenities and Features at 28271 Woodlawn
The property at 28271 Woodlawn features 16 loading docks, climate-control technology, clear height between 19'9'' and 23'9'', column spacing of 25'', and more.
CRE Consultants