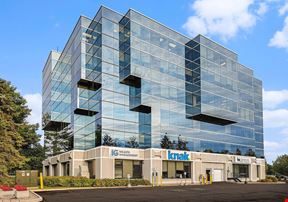
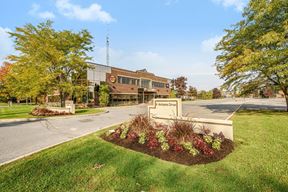
31 Auriga Drive
31 Auriga Drive, Ottawa, ON K2E 1
58,676
SF AvailableKey features
- 10 ft ceiling heights with lobby skylight
- 110 surface parking stalls (3.75 per 1,000 SF)
- 29,338 SF freestanding two-storey office/flex building on 2.7 acres
- 600A/600V/3-phase power, full sprinkler coverage
- Asking $17.00/SF net + $13.00/SF estimated CAM (NNN)
- Available June 2026
- Constructed 2002 — steel frame with precast concrete panels
- Existing cafeteria on ground floor
- Flexible floor plates — 14,669 SF per floor, available separately or together
- IM zoning — office, light industrial, warehouse, R&D, data centre
- Packaged rooftop HVAC units, one hydraulic elevator
Rental Details
- Number of spaces 3
- Total square feet available 58,676 SF
- For Lease $17.00/SF/YR
- Space Types General Office
- Lease Type NNN
- Date Updated May 19, 2026
Reach out to the broker for more info on lease terms and amenities
True
For Lease 3 Spaces Available
100 |
First floor of a two-storey, 29,338 SF office/flex building at 31 Auriga Drive in Ottawa's Hunt Club corridor. This 14,669 SF ground-floor space features an open-concept layout, existing cafeteria, 10 ft ceiling heights, and direct at-grade access. The building, constructed in 2002 600A/600V/3-phase power, full sprinkler coverage, elevator service, and 110 surface parking stalls (4:1000). Zoned IM — Industrial Mixed-Use. Available June 2026.
Marc Morin
Seva Commercial Real Estate |
100 |
Second floor of a two-storey, 29,338 SF office/flex building at 31 Auriga Drive in Ottawa's Hunt Club corridor. This 14,669 SF upper-floor space features open-concept office layout, 10 ft ceiling heights, and elevator access. The building, constructed in 2002, boasts 600A/600V/3-phase power, full sprinkler coverage, elevator service, and 110 surface parking stalls (3.75 per 1,000 SF). Zoned IM — Industrial Mixed-Use. Available June 2026.
Marc Morin
Seva Commercial Real Estate |
100 |
Entire two-storey, 29,338 SF office/flex building at 31 Auriga Drive in Ottawa's Hunt Club corridor. The building features open-concept layouts on both floors with centre core meeting rooms and offices, and an exceptional cafeteria on the ground floor. Constructed in 2002, the building offers steel-frame construction with precast concrete panels, 600A/600V/3-phase power, full sprinkler coverage, elevator service, and ~110 surface parking stalls (~4:1,000 SF) on a 2.7-acre site. Zoned IM — Industrial Mixed-Use. Available June 2026.
Marc Morin
Seva Commercial Real Estate |

Contacts
Seva Commercial Real Estate
Building Details
- For Lease $17.00/SF/YR
- Property Type Office - General Office
- Property Size 29,338 SF
- Lot Size 2.72 Acre
- Parking Ratio 3.75 / 1,000 SF
- Building Class B
- Year Built 2002
- Date Updated May 19, 2026
Getting Around
-

Walk Score ®
Somewhat Walkable (60) -

Transit Score ®
Some Transit (39) -

Bike Score ®
Very Bikeable (70)
Location
- City Ottawa, ON
- Neighborhood Clearview
- Postal Code K2E 1
Points of Interest
Fallowfield
2.75 miles
South Keys
2.79 miles
Algonquin
2.99 miles
Walkley
3.17 miles
Mooney's Bay
3.26 miles
blueline taxi
3.57 miles
Iris
3.59 miles
Leitrim
3.69 miles
Queensview
4.11 miles
Drummond's Gas
0.83 miles
Costco Gasoline
0.85 miles
Francis Fuels
0.85 miles
Tesla Destination Chargers
0.89 miles
Shell
0.99 miles
AmbuEnergy
1.10 miles
Canadian Tire
1.48 miles
Petro-Canada
1.49 miles
SWTCH
1.66 miles
Costco
0.94 miles
Impark
1.11 miles
St Monica
1.12 miles
P15
1.31 miles
Long Term Storage
1.38 miles
Ottawa Airport Parking
1.89 miles
Park'N Fly
1.95 miles
Petro-Canada
0.48 miles
Suds
0.81 miles
Enterprise
0.81 miles
Avis/Budget
0.84 miles
Hertz
0.86 miles
OTown Auto Detailing & Tire Shop
1.05 miles
Super Wash
1.48 miles
Communauto #96
2.64 miles
Communauto #65
2.92 miles
Frankie's Italian Deli
0.30 miles
Casa Del Panini
0.33 miles
Nates Express
0.34 miles
Rello's Sandwiches
0.46 miles
Harvey's
0.48 miles
St-Hubert Express
0.49 miles
TastersHub
0.52 miles
Bambu
0.55 miles
Chop
0.57 miles
Canadian Tire
1.17 miles
Bombay Spices
1.25 miles
Metro
1.50 miles
Marshalls
1.66 miles
Merivale Mall
1.66 miles
Farm Boy
1.72 miles
Silk Road Foods
1.77 miles
Winners
1.85 miles
No Frills
1.88 miles
The Whitestone Clinic
0.07 miles
Elysian Wellness Centre
0.58 miles
Vital Medical Centre
0.65 miles
Vital Pharmacy
0.66 miles
Total Foot Care
0.88 miles
Stradwick Psychology & Neurofeedback Clinic
0.89 miles
Woelke Occupational Therapy and Neurofeedback
0.90 miles
Eshmun Medical Clinic
0.96 miles
PharmaChoice
0.96 miles
31 Auriga Drive Listing Summary
-
Office Space Available at 31 Auriga Drive
Office space currently available at 31 Auriga Drive adds up to a total of 58,676 square feet across 3 listing(s). The largest individual space listed offers 29,338 square feet. Property use types available for lease at this property include: general office.
-
Learn More about 31 Auriga Drive
The property incorporates a total of 58,676 square feet of space. 31 Auriga Drive features a parking ratio of 3.75 / 1,000 SF, offering a total of 110 parking spaces. 31 Auriga Drive was built in 2002.
Interested in researching more about this property? Access in-depth research on 31 Auriga Drive, including ownership details, transaction history, property characteristics, taxes, mortgage data, violations and more by creating a free account and viewing the full property report.
-
Get to Know the Neighborhood
In the Clearview neighborhood, where 31 Auriga Drive is located, you can currently find 27 office space(s) for rent. In total, this amounts to 184,739 square feet of available office space for lease opportunities.
Seva Commercial Real Estate