180 Montgomery Street
180 Montgomery Street, San Francisco, CA 94104
121,930
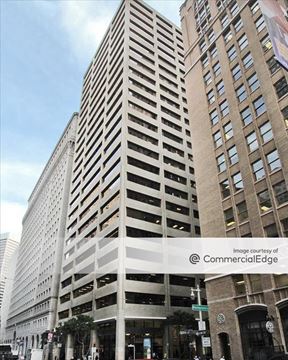
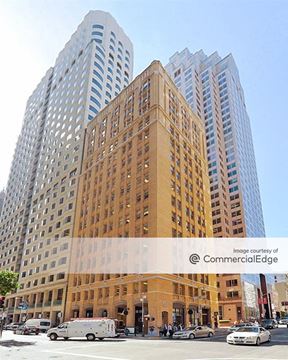
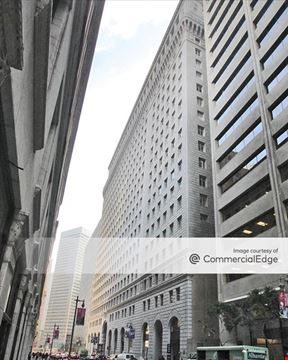
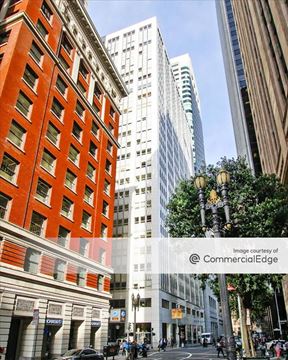
SF Available180 Montgomery Street is a 25-story, LEED Platinum certified, Class A office building located in the heart of San Francisco's Financial District. Prominently situated on the corner of Montgomery and Bush streets, the building offers an amenity-rich and transit-oriented location, just one block from the Montgomery Street BART/Muni station and within walking distance of Union Square’s world-class shopping, dining, hotels and services.
Key features
- Bicycle storage
- Showers and lockers
- Conference center
Rental Details
- Number of spaces 20
- Total square feet available 121,930 SF
- For Lease Contact for pricing
- Space Types Office
- Lease Type Full Service
- Date Updated Apr 29, 2026
Reach out to the broker for more info on lease terms and amenities
True
For Lease 20 Spaces Available
#1000 |
Recently improved suite with double-door elevator identity, 3 offices/meeting rooms, conference room, open kitchen, reception, IT room and open area for workstations. Nice outlooks on Montgomery and Bush Street. |
#1050 |
Recently improved suite with 1 large conference room, 8 phone/focus rooms, open kitchen with exposed ceiling, IDF room and open area for workstations. Bush Street outlooks. |
#1100 |
Full-floor identity with 28 offices/meeting rooms, conference room, kitchen and open area for workstations. Nice city views. |
#1250 |
Brand-new spec suite with double-door identity, 9 offices/meeting rooms, conference room, phone room, open kitchen, IT/storage, open area for workstations. |
#1550 |
Recently improved corner suite with 2 offices/meeting rooms, conference room, kitchen, storage/IT room and open area with 16 workstations. |
#1675 |
Corner suite with double-door elevator identity, 4 offices/meeting rooms, 2 conference rooms, kitchen, storage/IT room and open area for workstations. Nice city views. |
#1750 |
Brand-new spec suite with double-door identity, 2 offices/meeting rooms, 2 conference rooms, open kitchen and open area for workstations. |
#1800 |
Recently improved suite with double-door elevator identity, 2 offices/meeting rooms, conference room, 2 phone rooms, open kitchen, storage/IT room and open area for workstations. Nice city views. |
#1850 |
Double-door elevator identity, 2 offices/meeting rooms, conference room, open kitchen and large open area. |
#1950 |
Brand-new spec suite with double-door elevator identity, 11 offices/meeting rooms, 3 conference rooms, open kitchen, IT room and open area for workstations. Partial north bay views. |
#2000 |
Full-floor creative suite with partially exposed ceiling and polished concrete. Open layout with 4 offices/meeting rooms, 3 conference rooms, 5 phone rooms, open kitchen/break area, IT room and storage. Partially furnished. Excellent north-facing views. |
#2100 |
Double-door elevator identity, 9 offices/meeting rooms, conference room, storage and copy room. Partial north bay views. |
#2150 |
Primarily open layout with 1 office/meeting room, storage/copy room and elevator identity. |
#2180 |
Recently improved suite with elevator identity, 2 offices/meeting rooms, conference room, open kitchen and open area with 16 workstations. Ample natural light. Furnished. |
#2370 |
Former medical office. TI package available. |
#2380 |
Recently improved corner suite with double-door identity, 1 office/meeting room, conference room, open kitchen, IT room and storage/copy room. Furmished. |
#300 |
Efficient full floor with 19 offices/meeting rooms (6 windowline), kitchen/break room, phone room, 4 storage rooms and open area for workstations. Furnished. |
#400 |
Efficient full floor with 21 offices/meeting rooms (7 windowline), kitchen/break room, phone room, 4 storage rooms and open area for workstations. Furnished. |
#500 |
Full-floor creative suite with partially exposed ceiling and polished concrete floors. Open layout with 2 conference rooms, 4 meeting rooms and open kitchen/break area. |
#750 |
Recently improved, plug & play suite with double-door elevator identity, 5 offices/meeting rooms, 2 conference rooms, open kitchen, reception, IT room, storage and open area for workstations. Montgomery and Bush Street outlooks. |
Contacts

CBRE
Building Details
- For Lease Contact for pricing
- Property Type Office
- Property Size 304,437 SF
- Lot Size 0.43 Acre
- # of Floors 25
- Average Floor Size 12,500 SF
- Property Tenancy Multi-Tenant
- LEED Certified Platinum
- Building Class A
- Year Built 1979
- Year Renovated 2015
- Date Updated Apr 29, 2026
Attachments
Getting Around
-

Walk Score ®
Walker's Paradise (100) -

Transit Score ®
Rider's Paradise (100) -

Bike Score ®
Very Bikeable (87)
Location
- City San Francisco, CA
- Neighborhood Financial District - Barbary Coast
- Zip Code 94104
- Market San Francisco
Points of Interest
Taxi Stand at Market and Sutter Street (westside along See's Candy)
0.08 miles
Market Street & Sutter Street
0.09 miles
Market Street & 2nd Street
0.10 miles
Market Street (500 Block)
0.10 miles
Market Street & Montgomery Street
0.11 miles
Market Street & Post Street
0.13 miles
Market Street & New Montgomery Street
0.16 miles
Taxi Stand at 555 California Street Building
0.16 miles
Taxi Stand at Palace Hotel
0.16 miles
Chevron
0.94 miles
EVgo
1.05 miles
Standard
1.13 miles
76
1.25 miles
Tesla Destination Charger
1.51 miles
Volta HQ Charging Station
1.56 miles
Electrify America
1.67 miles
Rivian Waypoints
1.78 miles
Arco
1.84 miles
Palace Garage
0.18 miles
Saint Mary's Square Garages
0.18 miles
550 California Street Parking Garage
0.20 miles
Sutter Stockton Garage
0.25 miles
Embarcadero Center 1 Parking
0.29 miles
SFMOMA Garage
0.31 miles
Jessie Square Garage
0.32 miles
450 Sutter parking
0.32 miles
Four Seasons Valet Parking Entrance
0.33 miles
City Car Share
0.26 miles
Getaround
0.26 miles
Alamo
0.42 miles
Alamo/Enterprise/National
0.51 miles
Hertz
0.52 miles
National & Alamo
0.54 miles
Avis
0.55 miles
Budget
0.55 miles
Thrifty
0.56 miles
iKU Sushi
0.03 miles
Proper Food
0.03 miles
Escape from New York Pizza
0.05 miles
Ladle & Leaf
0.05 miles
Freshroll
0.05 miles
hi City
0.05 miles
Superfine Kitchen
0.06 miles
Per Diem
0.06 miles
Bamboo Asia
0.07 miles
Neiman Marcus
0.31 miles
Saks Fifth Avenue
0.37 miles
Macy's
0.40 miles
Ross
0.40 miles
Trader Joe's
0.42 miles
Target
0.44 miles
Metreon
0.46 miles
Safeway
0.46 miles
Bloomingdale's
0.52 miles
Focus Clinic
0.16 miles
One Medical
0.27 miles
Care Essentials
0.28 miles
Four-Fifty Sutter Pharmacy
0.32 miles
San Francisco Fire Station 13
0.33 miles
Concentra Urgent Care
0.34 miles
Spring Fertility
0.36 miles
Clay Medical Pharmacy
0.41 miles
Security Office
0.47 miles
180 Montgomery Street Listing Summary
-
Office Space Available at 180 Montgomery Street
Office space currently available at 180 Montgomery Street adds up to a total of 121,930 square feet across 20 listing(s). The largest individual space listed offers 12,494 square feet. Property use types available for lease at this property include: office.
-
Learn More about 180 Montgomery Street
180 Montgomery Street is located in the San Francisco market and pertains to the 94104 zip code. The property incorporates a total of 121,930 square feet of space. 180 Montgomery Street was built in 1979. The most recent renovation work at this property was completed in 2015.
Interested in researching more about this property? Access in-depth research on 180 Montgomery Street, including ownership details, transaction history, property characteristics, taxes, mortgage data, violations and more by creating a free account and viewing the full property report.
-
Get to Know the Neighborhood
In the Financial District - Barbary Coast neighborhood, where 180 Montgomery Street is located, you can currently find 932 office space(s) for rent. In total, this amounts to 8,757,340 square feet of available office space for lease opportunities.
CBRE