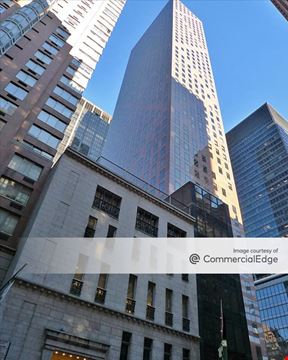
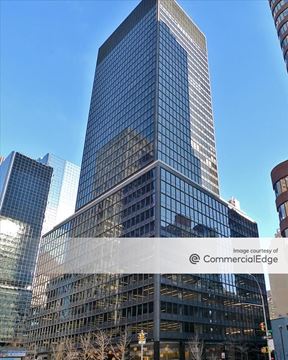
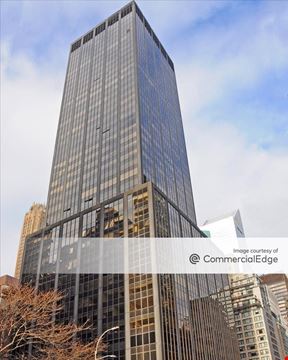
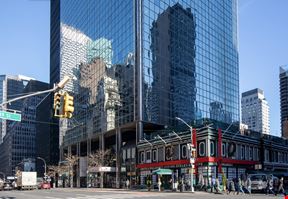
The Gardens at 780
780 3rd Avenue, New York, NY 10017
123,745
SF AvailableRental Details
- Number of spaces 17
- Total square feet available 123,745 SF
- For Lease Contact for pricing
- Space Types General Office
- Date Updated May 6, 2026
Reach out to the broker for more info on lease terms and amenities
True
For Lease 17 Spaces Available
12th Floor |
Paul J. Amrich
CBRE
Neil V. King III
CBRE
Meghan Allen
CBRE
Sean Kearns
CBRE
Brooke Dewing
CBRE
Shay Kenney
CBRE |
18th Floor |
Bright corner space. Column-free floorplate. Premise raw; Landlord to build. New lobby with gardens and outdoor plaza area. A+I-designed amenities including coffee bar, lounge, conferencing and wellness center. Future amenities to inlcude golf simulator, pickleball court, sauna and cold plunge.
Paul J. Amrich
CBRE
Neil V. King III
CBRE
Meghan Allen
CBRE
Sean Kearns
CBRE
Brooke Dewing
CBRE |
19th Floor |
Paul J. Amrich
CBRE
Neil V. King III
CBRE
Meghan Allen
CBRE
Sean Kearns
CBRE
Brooke Dewing
CBRE
Shay Kenney
CBRE |
23rd Floor |
Paul J. Amrich
CBRE
Neil V. King III
CBRE
Meghan Allen
CBRE
Sean Kearns
CBRE
Brooke Dewing
CBRE
Shay Kenney
CBRE |
24th Floor |
Paul J. Amrich
CBRE
Neil V. King III
CBRE
Meghan Allen
CBRE
Sean Kearns
CBRE
Brooke Dewing
CBRE
Shay Kenney
CBRE |
25th Floor |
• Recently upgraded space • Bright corner space • Column-free floorplate • New lobby with gardens and outdoor plaza area • A+I-designed amenities including coffee bar, lounge, conferencing and wellness center • Additional amenities include golf simulator, pickleball court, sauna and cold plunge
Paul J. Amrich
CBRE
Neil V. King III
CBRE
Meghan Allen
CBRE
Sean Kearns
CBRE
Brooke Dewing
CBRE
Shay Kenney
CBRE |
26th Floor |
Paul J. Amrich
CBRE
Neil V. King III
CBRE
Meghan Allen
CBRE
Sean Kearns
CBRE
Brooke Dewing
CBRE
Shay Kenney
CBRE |
27th Floor |
Space is being upgraded to feature 1 office, 2 conference rooms and open area New lobby with gardens and outdoor plaza area A+I-designed amenities including coffee bar, lounge, conferencing and wellness center Additional amenities include a golf simulator, pickleball court, arcade game area, sauna, cold plunge, and game room with F1 simulator
Paul J. Amrich
CBRE
Neil V. King III
CBRE
Meghan Allen
CBRE
Sean Kearns
CBRE
Brooke Dewing
CBRE
Shay Kenney
CBRE |
31st Floor |
Shell Space Opportunity! Excellent light ad views. Column-free floorplate. Landlord to build raw space. New lobby with gardens and outdoor plaza area. A+I-designed amenities including coffee bar, lounge, conferencing and wellness center. Future amenities to include golf stimulator, pickleball court, sauna and cold plunge.
Meghan Allen
CBRE
Neil V. King III
CBRE
Paul J. Amrich
CBRE
Sean Kearns
CBRE
Brooke Dewing
CBRE
Shay Kenney
CBRE |
32nd Floor |
Paul J. Amrich
CBRE
Neil V. King III
CBRE
Meghan Allen
CBRE
Sean Kearns
CBRE
Brooke Dewing
CBRE
Shay Kenney
CBRE |
34th Floor |
• Nicely built floor. Landlord will modify • Excellent light and views • Column-free floorplate • New lobby with gardens and outdoor plaza area • A+I-designed amenities including coffee bar, lounge, conferencing and wellness center • Additional amenities include golf simulator, pickleball court, sauna and cold plunge
Paul J. Amrich
CBRE
Neil V. King III
CBRE
Meghan Allen
CBRE
Sean Kearns
CBRE
Brooke Dewing
CBRE
Shay Kenney
CBRE |
36th Floor |
Second generation space that Landlord plans to demolish and turnkey. Floors 36-38 feature an interconnecting staircase New lobby with gardens and outdoor plaza area. A+I-designed amenities including coffee bar, lounge, conferencing and wellness center. Additional amenities include a golf simulator, pickleball court, arcade game area, sauna and cold plunge.
Paul J. Amrich
CBRE
Neil V. King III
CBRE
Meghan Allen
CBRE
Sean Kearns
CBRE
Brooke Dewing
CBRE
Shay Kenney
CBRE |
37th Floor |
Full floor opportunity! Excellent light and views. Column-free floorplate. Landlord to modify existing installation or demolish and rebuild space. 36th to 38th floors have an interconnecting stair. New lobby with gardens and outdoor plaza area. A+I-designed amenities including coffee bar, lounge, conferencing and wellness center. Future amenities to include golf stimulator, pickleball court, sauna and cold plunge., POSSIBLE TO COMBINE FOR A TOTAL 33,078 RSF WITH INTERCONNECTING STAIR.
Paul J. Amrich
CBRE
Neil V. King III
CBRE
Meghan Allen
CBRE
Sean Kearns
CBRE
Brooke Dewing
CBRE
Shay Kenney
CBRE |
38th Floor |
Full floor opportunity! Excellent light and views. Column-free floorplate. Landlord to modify existing installation or demolish and rebuild space. 36th to 38th floors have an interconnecting stair. New lobby with gardens and outdoor plaza area. A+I-designed amenities including coffee bar, lounge, conferencing and wellness center. Future amenities to include golf stimulator, pickleball court, sauna and cold plunge.,POSSIBLE TO COMBINE FOR A TOTAL 33,078 RSF WITH INTERCONNECTING STAIR.
Paul J. Amrich
CBRE
Neil V. King III
CBRE
Meghan Allen
CBRE
Sean Kearns
CBRE
Brooke Dewing
CBRE
Shay Kenney
CBRE |
40th Floor |
Space is being upgraded to feature 1 conference room, 7 offices, pantry and open area. Landlord will modify. New lobby with gardens and outdoor plaza area. A+I-designed amenities including coffee bar, lounge, conferencing and wellness center. Additional amenities include a golf simulator, pickleball court, arcade game area, sauna and cold plunge. Full built space.
Paul J. Amrich
CBRE
Neil V. King III
CBRE
Meghan Allen
CBRE
Sean Kearns
CBRE
Brooke Dewing
CBRE
Shay Kenney
CBRE |
4th Floor |
Brand-new high-end installation.–Furniture can be made available. –Sit-stand desks.–Views overlooking outdoor plaza.–Building amenities include fitness center,sauna, cold-plunge, golf simulator, pickleballcourt, conference center.–Proximity to Grand Centra
Corey Borg
Newmark
Aaron Winston
Newmark |
8th Floor |
Recently upgraded space • Bright corner space • Column-free floorplate • New lobby with gardens and outdoor plaza area • A+I-designed amenities including coffee bar, lounge, conferencing and wellness center • Additional amenities include golf simulator, pickleball court, sauna and cold plunge
Paul J. Amrich
CBRE
Neil V. King III
CBRE
Meghan Allen
CBRE
Sean Kearns
CBRE
Brooke Dewing
CBRE |

Contacts
CBRE
CBRE
CBRE
CBRE
CBRE
CBRE
CBRE
CBRE
Building Details
- For Lease Contact for pricing
- Property Type Office - General Office
- Property Size 510,000 SF
- Lot Size 0.51 Acre
- Property Tenancy Multi-Tenant
- LEED Certified Gold
- Building Class A
- Year Built 1983
- Date Updated May 6, 2026
Getting Around
-

Walk Score ®
Walker's Paradise (99) -

Transit Score ®
Rider's Paradise (100) -

Bike Score ®
Very Bikeable (83)
Location
- City New York, NY
- Neighborhood Turtle Bay
- Zip Code 10017
- Market Manhattan
Points of Interest
East 51st Street & Lexington Avenue at Southeast Corner
0.13 miles
51st Street
0.14 miles
East 51st Street & Lexington Avenue at Southwest Corner
0.14 miles
Grand Central - 47th Street Entrance
0.15 miles
Grand Central - 48th Street Entrance
0.15 miles
East 51st Street & Lexington Avenue at Northwest Corner
0.16 miles
East 53rd Street & 3rd Avenue at Southeast Corner
0.20 miles
East 53rd Street & 3rd Avenue at Southwest Corner
0.21 miles
Grand Central Terminal - Park Avenue Entrance
0.21 miles
ChargePoint
0.21 miles
Bus Charging Station
0.51 miles
Citgo
1.33 miles
Mobil
1.37 miles
BP
1.39 miles
Sunoco
1.43 miles
Atlantic
1.67 miles
Shell
1.70 miles
20th Century Garage
0.20 miles
Central Parking
0.21 miles
intlFcstone 10022 LOCi Multi
0.21 miles
Alpha Garage
0.41 miles
icon 24hr Parking
0.47 miles
Hippodrome Parking
0.55 miles
Icon Parking
0.57 miles
Icon
0.70 miles
Select Garages
0.72 miles
Avis
0.29 miles
Cheap Car Lease NYC
0.39 miles
Prestige Car Rental
0.79 miles
Action Car Rental
0.79 miles
Budget
0.89 miles
Zipcar
0.89 miles
Auto Broker New York
1.01 miles
Alamo
1.02 miles
National
1.03 miles
San Martin
0.05 miles
Spice Symphony
0.06 miles
Empire Steakhouse
0.08 miles
Dos Caminos
0.09 miles
Bistango
0.09 miles
McDonald's
0.09 miles
Ashton's Alley Sport Bar
0.10 miles
The National
0.10 miles
Pret A Manger
0.11 miles
Amazon Go
0.21 miles
Amish Market East
0.22 miles
Saks Fifth Avenue
0.35 miles
Whole Foods Market
0.43 miles
Saks Off 5th
0.45 miles
Gristedes
0.45 miles
classic watch inc suite 17
0.47 miles
Sunrise Mart
0.50 miles
D'Agostino
0.52 miles
FDNY Engine 8/Ladder 2/Battalion 8
0.13 miles
MedRite Urgent Care
0.15 miles
Duane Reade
0.15 miles
Turtle Bay Chemists
0.15 miles
CityMD
0.19 miles
pharmacy px
0.23 miles
CVS Pharmacy
0.24 miles
Chai Care Urgent Care
0.36 miles
City Facial Plastics
0.36 miles
780 3rd Avenue Listing Summary
-
Office Space Available at 780 3rd Avenue
Office space currently available at 780 3rd Avenue adds up to a total of 123,745 square feet across 17 listing(s). The largest individual space listed offers 11,300 square feet. Property use types available for lease at this property include: general office. Sublease opportunities at 780 3rd Avenue include 1 space(s).
-
Learn More about 780 3rd Avenue
780 3rd Avenue is located in the Manhattan market and pertains to the 10017 zip code. The property incorporates a total of 123,745 square feet of space. 780 3rd Avenue was built in 1983.
Interested in researching more about this property? Access in-depth research on 780 3rd Avenue, including ownership details, transaction history, property characteristics, taxes, mortgage data, violations and more by creating a free account and viewing the full property report.
-
Get to Know the Neighborhood
In the Turtle Bay neighborhood, where 780 3rd Avenue is located, you can currently find 209 office space(s) for rent. In total, this amounts to 2,492,130 square feet of available office space for lease opportunities.