1117 Perimeter Center West
1117 Perimeter Center West, Sandy Springs, GA 30338
198,108
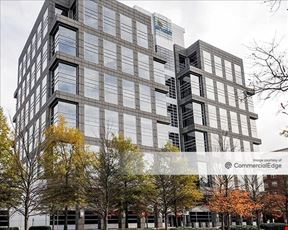
SF AvailableOpening its doors in 1985, this renewed 5-story, hexagon shaped office building boasts 395,000 square feet of Class “A” office space. Located in the heart of the Central Perimeter Office District, the Property is conveniently located in close proximity to I-285, GA 400 and directly across the street from the Sandy Springs MARTA Station. This strategic location allos for effortless comuting, seamless travel, and enhanced connectivity for both employers and clients. Over the past three years, the building has undegone constant renovation, and nearing completion is out REIMAGINED courtyard collaborative space, featuring an outdoor multi-use courtyard featuring team collaboration space, USB charging stations, tranquil water feature, activity area with putting green and bocce ball/corn hole court, stage seating with conference/music capabilities, and just inside is our fitness center, and conferencing center, with a coffee bar and self-serve bistro coming soon.
With its focus on Tenant Engagement, Hospitality, Technology, Sustainability, and Wellness through its Biophilic design, this premier property represents a new kind of office campus designed to attract the creative workforce. At 1117, we firmly believe that a thriving workplace is contingent on providing a dynamic and engaging environment that fosters a sense of community. By activating our outdoor amenity space, we strive to empower businesses to flourish in an environment that encourages team building, ignites creativity, cultivates innovation, and nurtures company growth. Our unwavering commitment to creating an inspiring workplace underscores our Mission to deliver a workplace experience that goes beyond the ordinary.
Key features
- Fully Equipped Fitness Center with Showers, Sauna & Locker Rooms
- Reservable Conference Center with Seating, Tables, Chairs and Screens
- On-Site Security Personnel
- 24/7 Keycard Access
- Covered 3-Story Parking Deck
- On-Site Property Management Team
- Public WiFi
- Beautiful Open-Aired Courtyard with Fountains, Seating & Activities
Rental Details
- Number of spaces 38
- Total square feet available 198,108 SF
- For Lease $27.00 - $31.00/SF/YR
- Space Types Office Building
- Lease Type Full Service
- Date Updated Apr 1, 2025
Reach out to the broker for more info on lease terms and amenities
True
For Lease 38 Spaces Available
E101 |
|
This suite is 6,743 sf, and is on the first floor along the exterior side of the building. There are 3 entrances, 1 reception area, 1 conference room, 11 offices, 2 kitchen areas, 3 bullpen open areas, 3 storage closets and a server room. Amenities
|
E111 |
|
This suite is 1,055 sf, and is on the first floor along the exterior side of the building. There is 1 entrance, 1 office, 1 bullpen open area, and 1 server room. Amenities
|
E113 |
This suite is 2,252 sf, and is on the first floor along the exterior side of the building. There is 1 entrance, 1 conference room, 5 offices, and 1 kitchen area. Amenities
|
E201 |
|
This suite is 5,836 sf, and is on the second floor along the exterior side of the building. There are 2 entrances, 1 reception area, 1 conference room, 14 offices, 1 kitchen area, 1 open bullpen area, 2 storage closets, 1 electrical room, and 1 server room. Amenities
|
E203 |
|
This suite is 4,766 sf, and is on the second floor along the interior side of the building. There are 2 entrances, 1 conference room, 9 offices, 1 kitchen, 2 bullpen open area, and 1 storage closet. Amenities
|
E301 |
|
This suite is 4,099 sf, and is on the third floor with views along the exterior of the building. There are 2 entrances, 1 reception area, 1 conference room, 3 offices, 1 kitchen, 1 open bullpen area, 1 storage closet, 1 electrical room and 1 server room. There is also supplemental HVAC available for this suite. Amenities
|
E303 |
|
This suite is 4,639 sf, and is on the third floor with views along the exterior of the building. There is 1 entrance, 1 reception area, 1 conference room, 14 offices, 1 kitchen, 1 storage closet, and 1 server room. Amenities
|
E304 |
|
This suite is 1,948 sf, and is on the third floor with views along the interior of the building. There is 1 entrance, 1 reception area, 1 conference room, 5 offices, 1 open bullpen area, and 1 storage closet. Amenities
|
E305 |
|
This suite is 920 sf, and is on the third floor with views along the exterior of the building. There is 1 entrance, 1 conference room, 2 offices, and 1 storage closet. Amenities
|
E306 |
|
This suite is 1,985 sf, and is on the third floor with views along the interior of the building. There is 1 entrance, 1 conference room, 1 office, 1 kitchen and 1 bullpen area. Amenities
|
E315 |
|
This suite is 2,946 sf, and is on the third floor with views along the exterior of the building. There is 1 entrance, 2 conference rooms, 1 kitchen, 1 bullpen area, and 1 server room. Amenities
|
E402 |
|
This suite is 5,176 sf, and is on the fourth floor with views along the interior of the building. There are 2 entrances, 1 reception area, 1 conference room, 10 offices, 1 kitchen, 1 bullpen, 1 electrical room, and 1 server room. Amenities
|
E405 |
This suite is 7,204 sf, and is on the fourth floor with views along the exterior of the building. There are 6 entrances, 2 reception areas, 2 conference rooms, 18 offices, 3 kitchens, 4 bullpens, 2 storage closets, and 1 server room. Amenities
|
E500 |
|
This suite is 26,226 sf, and is on the fifth floor with views along both the interior and exterior of the building. There are 4 entrances, 1 reception area, 1 conference room, 10 offices, 1 kitchen, 2 bullpen areas, 1 electrical room, and 1 server room. Amenities
|
N101 |
This suite is 13,291 sf, and is on the first floor with views along both the interior and exterior of the building. There are 4 entrances, 1 kitchen area, 1 electrical room, 1 server room, and the rest of the space in unbuilt and open area. This suite also has supplemental HVAC systems. Amenities
|
N113 |
|
This suite is 2,472 sf, and is on the first floor along the exterior side of the building. There is 1 entrance, 1 reception area, 5 offices, 1 kitchen, 1 open bullpen area, and 1 storage closet. Amenities
|
N117 |
|
This suite is 1,665 sf, and is on the first floor along the exterior side of the building. There is 1 entrance, 3 offices, 1 kitchen area and 1 open bullpen area. Amenities
|
N118 |
|
This suite is 1,838 sf, and is on the first floor along the exterior side of the building. There is 1 entrance, 1 conference room, 3 offices, and 1 open bullpen area. Amenities
|
N201 |
This suite is 10,783 sf, and is on the second floor with views along both sides of the building. There are 2 entrances, 1 reception area, 2 conference rooms, 13 offices, 1 kitchen, 2 open bullpen areas, 5 storage closets and 1 server room. Amenities
|
N301 |
This suite is 5,542 sf, and is on the third floor with views along the exterior of the building. There are 2 entrances, 1 reception area, 1 conference room, 7 offices, 1 kitchen, 1 bullpen area, 1 storage closet, and 1 server room. Amenities
|
N302 |
|
This suite is 784 sf, and is on the third floor with views along the interior of the building. There is 1 entrance, 1 reception area, and 3 offices. Amenities
|
N304 |
This suite is 2,104 sf, and is on the third floor with views along the interior of the building. There is 1 entrance, 1 conference room, 2 offices, 1 kitchen, 1 bullpen area, 2 storage closets, and 1 server room. Amenities
|
N306 |
This suite is 4,768 sf, and is on the third floor with views along the exterior of the building. There are 2 entrances, 1 reception area, 1 conference room, 14 offices, 1 kitchen, 1 bullpen area, 1 storage closet, 1 electrical room, and 1 server room. Amenities
|
N400 |
This suite is 10,536 sf, and is on the fourth floor with views along the interior of the building. There are 4 entrances, 1 reception area, 3 conference rooms, 26 offices, 1 kitchen, 3 storage closets, and 1 server room. Amenities
|
N403 |
|
This suite is 4,102 sf, and is on the fourth floor with views along the exterior of the building. There is 1 entrance, 1 reception area, 1 conference room, 5 offices, 1 kitchen area, 1 bullpen area, 1 storage closet, 1 electrical room, 1 server room. There is also supplemental HVAC available for this suite. Amenities
|
N404 |
This suite is 1,169 sf, and is on the fourth floor with views along the interior of the building. There is 1 entrance, and 1 bullpen area. Amenities
|
N500 |
|
This suite is 8,686 sf, and is on the fifth floor with views along both the interior and exterior of the building. There are 3 entrances, 1 reception area, 4 conference rooms, 19 offices, 1 kitchen, 4 storage closets, 1 electrical room, and 1 server room. Amenities
|
N501 |
This suite is 10,294 sf, and is on the fifth floor with views along the exterior of the building. There are 3 entrances, 1 reception area, 2 conference rooms, 11 offices, 1 kitchen, 2 bullpen areas, 5 storage closets, and 1 server room. Amenities
|
W111 |
|
This suite is 1,053 sf, and is on the first floor along the exterior side of the building. There is 1 entrance, 1 conference room, 2 offices, and 1 server room. Amenities
|
W211 |
|
This suite is 5,787 sf, and is on the second floor along the exterior side of the building. There are 4 entrances, 2 reception areas, 1 conference room, 12 offices, 1 kitchen, 2 bullpen open areas, 1 storage closet, and 2 server rooms. Amenities
|
W300 |
|
This suite is 6,752 sf, and is on the third floor with views along the interior of the building. There are 2 entrances, 1 reception area, 1 conference room, 20 offices, 1 kitchen, 2 bullpen areas, and 3 storage closets. Amenities
|
W303 |
|
This suite is 6,201 sf, and is on the third floor with views along the exterior of the building. There are 2 entrances, 1 reception area, 1 conference room, 12 offices, 1 kitchen, 1 bullpen area, and 1 server room. Amenities
|
W317 |
|
This suite is 2,659 sf, and is on the third floor with views along the exterior of the building. There is 1 entrance, 4 offices, and 1 bullpen area. Amenities
|
W405 |
|
This suite is 5,929 sf, and is on the fourth floor with views along the exterior of the building. There are 2 entrances, 2 conference rooms, 11 offices, 1 kitchen, 1 bullpen area, 1 storage closet, and 1 server room. Amenities
|
W500 |
|
This suite is 4,476 sf, and is on the fifth floor with views along the exterior of the building. There are 3 entrances, 1 reception area, 5 offices, 1 kitchen, 2 bullpen areas, 1 storage closet, and 1 electrical room. Amenities
|
W502 |
This suite is 7,563 sf, and is on the fifth floor with views along the interior of the building. There are 3 entrances, 1 reception area, 1 conference room, 2 offices, 1 kitchen, 1 bullpen area, 1 storage closet, 1 electrical room, and 1 server room. Amenities
|
W509 |
|
This suite is 2,404 sf, and is on the fifth floor with views along the exterior of the building. There is 1 entrance, 1 conference room, 1 office, 1 bullpen area, 1 storage closet, and 1 electrical room. Amenities
|
W511 |
This suite is 1,455 sf, and is on the fifth floor with views along the exterior of the building. There is 1 entrance, 1 conference room, 3 offices, 1 kitchen area, and 1 bullpen area. Amenities
|
Contacts

HRE Real Estate

Building Details
- For Lease $27.00 - $31.00/SF/YR
- Property Type Office
- Property Size 392,726 SF
- Lot Size 12.9 Acre
- Zoning OIC
- # of Floors 5
- Average Floor Size 78,000 SF
- Parking Spaces Avail. 1166
- Parking Ratio 2.97 / 1,000 SF
- Property Tenancy Multi-Tenant
- Building Class A
- Year Built 1985
- Year Renovated 2023
- Date Updated Apr 1, 2025
- Visibility/Traffic Count (VPD) 61,500
Getting Around
-

Walk Score ®
Somewhat Walkable (66) -

Transit Score ®
Some Transit (43) -

Bike Score ®
Somewhat Bikeable (45)
Location
- City Sandy Springs, GA
- Neighborhood Dunwoody Springs
- Zip Code 30338
- Market Atlanta
Points of Interest
Dunwoody
0.83 miles
Dunwoody MARTA
0.84 miles
North Springs
1.01 miles
Medical Center
1.40 miles
Medical Center MARTA
1.41 miles
Chamblee
4.01 miles
Doraville
4.58 miles
Buckhead
5.75 miles
Lenox
5.92 miles
QuikTrip
0.83 miles
Exxon
0.99 miles
BP
1.44 miles
Chevron
1.51 miles
Shell
1.53 miles
SemaCharge
2.17 miles
ChargePoint
2.76 miles
Ev Connect charging station
3.75 miles
Tesla Supercharger
5.86 miles
Dunwoody Park & Ride
0.80 miles
Perimeter Mall Parking Deck
0.82 miles
Valet Parking
0.94 miles
Park Center Garage
0.94 miles
North Springs Park & Ride
0.95 miles
AT&T Parking
1.02 miles
Ravinia Parking
1.16 miles
Orange Deck
1.39 miles
Women's Center - Pink Parking Deck
1.43 miles
Bubbles Car Wash
3.65 miles
Mighty Tighty Car Wash
4.79 miles
U-Haul
5.12 miles
Cactus Car Wash
5.60 miles
Mr Clean's Car Wash
5.95 miles
Tidal Wave Auto Spa
6.47 miles
Mister Car Wash
6.63 miles
Fast Trac Car Wash
6.72 miles
Car wash
6.77 miles
Wendy's
0.25 miles
Chick-fil-A
0.25 miles
Fugu Express
0.28 miles
The Honey Baked Ham Co.
0.28 miles
Cava
0.29 miles
Joey D's Oak Room
0.38 miles
Taco Mac
0.43 miles
Outback Steakhouse
0.45 miles
Chipotle
0.53 miles
Ross
0.67 miles
Von Maur
0.72 miles
Publix
0.75 miles
Nordstrom
0.78 miles
Dillard's
0.81 miles
Perimeter Mall
0.85 miles
Macy's
0.89 miles
Park Place
1.05 miles
Walmart Supercenter
1.10 miles
Dunwoody Police Department
0.89 miles
Veritas Collaborative Eating Disorder Treatment Center
1.30 miles
Northside Hospital
1.45 miles
Emory Saint Joseph's Hospital
1.48 miles
East Tower
1.50 miles
CVS Pharmacy
1.51 miles
Emergency Room at Northside Hospital
1.56 miles
Walgreens
1.58 miles
Scottish Rite Hospital
1.69 miles
1117 Perimeter Center West Listing Summary
-
Office Space Available at 1117 Perimeter Center West
Office space currently available at 1117 Perimeter Center West adds up to a total of 198,108 square feet across 38 listing(s). The largest individual space listed offers 26,226 square feet. Property use types available for lease at this property include: office building.
-
Learn More about 1117 Perimeter Center West
1117 Perimeter Center West is located in the Atlanta market and pertains to the 30338 zip code. The property incorporates a total of 198,108 square feet of space. 1117 Perimeter Center West features a parking ratio of 2.97 / 1,000 SF, offering a total of 1,166 parking spaces. 1117 Perimeter Center West was built in 1985. The most recent renovation work at this property was completed in 2023.
Interested in researching more about this property? Access in-depth research on 1117 Perimeter Center West, including ownership details, transaction history, property characteristics, taxes, mortgage data, violations and more by creating a free account and viewing the full property report.
-
Get to Know the Neighborhood
In the Dunwoody Springs neighborhood, where 1117 Perimeter Center West is located, you can currently find 74 office space(s) for rent. In total, this amounts to 640,336 square feet of available office space for lease opportunities.
HRE Real Estate