Office 300 Valpo
300 East Lincolnway, Valparaiso, IN 46383
83,500
SF AvailableRental Details
- Number of spaces 14
- Total square feet available 83,500 SF
- For Lease $23.00 - $25.00/SF/YR
- Space Types General Office, Office, Street Retail
- Lease Type NNN
- Date Updated May 22, 2026
Reach out to the broker for more info on lease terms and amenities
True
For Lease 14 Spaces Available
Floo 3 Office - 4000 |
Expansive open interior space with 14’ ceilings to deck above. Contiguous space can be easily divided into separate units. Lobby entry on first floor includes mail room, bike room, shower/bathroom for office tenants and two elevators for access to floors 2 thru 4. The 8' windows provide significant outdoor exposure from north, west and south. Convenient parking directly across the street in the 4 floor garage. The corner location also provides great visibility for signage to pedestrians as well as vehicle traffic coming into or leaving the downtown area via Morgan or Lincolnway.
Ken Turner
Latitude Commercial |
Floor 2 Office - 11000 |
Expansive open interior space with 14’ ceilings to deck above. Contiguous space can be easily divided into separate units. Lobby entry on first floor includes mail room, bike room, shower/bathroom for office tenants and two elevators for access to floors 2 thru 4. The 8' windows provide significant outdoor exposure from north, west and south. Convenient parking directly across the street in the 4 floor garage. The corner location also provides great visibility for signage to pedestrians as well as vehicle traffic coming into or leaving the downtown area via Morgan or Lincolnway.
Ken Turner
Latitude Commercial |
Floor 2 Office - 2500 |
Expansive open interior space with 14’ ceilings to deck above. Contiguous space can be easily divided into separate units. Lobby entry on first floor includes mail room, bike room, shower/bathroom for office tenants and two elevators for access to floors 2 thru 4. The 8' windows provide significant outdoor exposure from north, west and south. Convenient parking directly across the street in the 4 floor garage. The corner location also provides great visibility for signage to pedestrians as well as vehicle traffic coming into or leaving the downtown area via Morgan or Lincolnway.
Ken Turner
Latitude Commercial |
Floor 2 Office - 4000 |
Expansive open interior space with 14’ ceilings to deck above. Contiguous space can be easily divided into separate units. Lobby entry on first floor includes mail room, bike room, shower/bathroom for office tenants and two elevators for access to floors 2 thru 4. The 8' windows provide significant outdoor exposure from north, west and south. Convenient parking directly across the street in the 4 floor garage. The corner location also provides great visibility for signage to pedestrians as well as vehicle traffic coming into or leaving the downtown area via Morgan or Lincolnway.
Ken Turner
Latitude Commercial |
Floor 2 Office - 7500 |
Expansive open interior space with 14’ ceilings to deck above. Contiguous space can be easily divided into separate units. Lobby entry on first floor includes mail room, bike room, shower/bathroom for office tenants and two elevators for access to floors 2 thru 4. The 8' windows provide significant outdoor exposure from north, west and south. Convenient parking directly across the street in the 4 floor garage. The corner location also provides great visibility for signage to pedestrians as well as vehicle traffic coming into or leaving the downtown area via Morgan or Lincolnway.
Ken Turner
Latitude Commercial |
Floor 3 Office - 11000 |
Expansive open interior space with 14’ ceilings to deck above. Contiguous space can be easily divided into separate units. Lobby entry on first floor includes mail room, bike room, shower/bathroom for office tenants and two elevators for access to floors 2 thru 4. The 8' windows provide significant outdoor exposure from north, west and south. Convenient parking directly across the street in the 4 floor garage. The corner location also provides great visibility for signage to pedestrians as well as vehicle traffic coming into or leaving the downtown area via Morgan or Lincolnway.
Ken Turner
Latitude Commercial |
Floor 3 Office - 2500 |
Expansive open interior space with 14’ ceilings to deck above. Contiguous space can be easily divided into separate units. Lobby entry on first floor includes mail room, bike room, shower/bathroom for office tenants and two elevators for access to floors 2 thru 4. The 8' windows provide significant outdoor exposure from north, west and south. Convenient parking directly across the street in the 4 floor garage. The corner location also provides great visibility for signage to pedestrians as well as vehicle traffic coming into or leaving the downtown area via Morgan or Lincolnway.
Ken Turner
Latitude Commercial |
Floor 3 Office - 7500 |
Expansive open interior space with 14’ ceilings to deck above. Contiguous space can be easily divided into separate units. Lobby entry on first floor includes mail room, bike room, shower/bathroom for office tenants and two elevators for access to floors 2 thru 4. The 8' windows provide significant outdoor exposure from north, west and south. Convenient parking directly across the street in the 4 floor garage. The corner location also provides great visibility for signage to pedestrians as well as vehicle traffic coming into or leaving the downtown area via Morgan or Lincolnway.
Ken Turner
Latitude Commercial |
Floor 4 Office - 2500 |
Expansive open interior space with 14’ ceilings to deck above. The 4th floor offers distinctive views of the Porter County Square and surrounding areas. The 8' windows provide significant outdoor exposure from north, west and south. Contiguous space can be easily divided into separate units. Lobby entry on first floor includes mail room, bike room, shower/bathroom for office tenants and two elevators for access to floors 2 thru 4. Convenient parking directly across the street in the 4 floor garage. The corner location also provides great visibility for signage to pedestrians as well as vehicle traffic coming into or leaving the downtown area via Morgan or Lincolnway.
Ken Turner
Latitude Commercial |
Floor 4 Office - 4000 |
Expansive open interior space with 14’ ceilings to deck above. The 4th floor offers distinctive views of the Porter County Square and surrounding areas. The 8' windows provide significant outdoor exposure from north, west and south. Contiguous space can be easily divided into separate units. Lobby entry on first floor includes mail room, bike room, shower/bathroom for office tenants and two elevators for access to floors 2 thru 4. Convenient parking directly across the street in the 4 floor garage. The corner location also provides great visibility for signage to pedestrians as well as vehicle traffic coming into or leaving the downtown area via Morgan or Lincolnway.
Ken Turner
Latitude Commercial |
Floor 4 Office - 7500 |
Expansive open interior space with 14’ ceilings to deck above. The 4th floor offers distinctive views of the Porter County Square and surrounding areas. The 8' windows provide significant outdoor exposure from north, west and south. Contiguous space can be easily divided into separate units. Lobby entry on first floor includes mail room, bike room, shower/bathroom for office tenants and two elevators for access to floors 2 thru 4. Convenient parking directly across the street in the 4 floor garage. The corner location also provides great visibility for signage to pedestrians as well as vehicle traffic coming into or leaving the downtown area via Morgan or Lincolnway.
Ken Turner
Latitude Commercial |
Floor 4 Office w Balcony - 11000 |
Expansive open interior space with 14’ ceilings to deck above. The 4th floor with a large 800 sq ft outdoor balacony offers distinctive views of the Porter County Square and surrounding areas. The 8' windows provide significant outdoor exposure from north, west and south. Contiguous space can be easily divided into separate units. Lobby entry on first floor includes mail room, bike room, shower/bathroom for office tenants and two elevators for access to floors 2 thru 4. Convenient parking directly across the street in the 4 floor garage. The corner location also provides great visibility for signage to pedestrians as well as vehicle traffic coming into or leaving the downtown area via Morgan or Lincolnway.
Ken Turner
Latitude Commercial |
Retail Space |
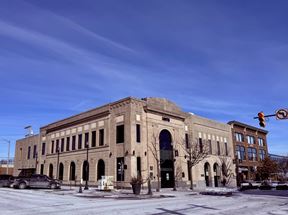
Expansive open interior space with 18’ ceilings to deck above. The 12' windows provide significant street visibility from north and west. The building space is set back from the public sidewalk providing dedicated outdoor seating/dining area on both north and west sides for 80 potential seats. The tall ceiling height offers potential for the build out of loft space for storage. Convenient parking directly across the street in the 4 floor garage. The corner location also provides great visibility for signage to pedestrians as well as vehicle traffic coming into or leaving the downtown area via Morgan or Lincolnway.
Ken Turner
Latitude Commercial |
Retail Space |
Potential space for coffee cafe with 18’ ceilings to deck above. The 12' windows provide significant street visibility from north and west. Convenient parking directly across the street in the 4 floor garage. The corner location also provides great visibility for signage to pedestrians as well as vehicle traffic coming into or leaving the downtown area via Morgan or Lincolnway.
Ken Turner
Latitude Commercial |

Contacts
Latitude Commercial
Building Details
- For Lease $23.00 - $25.00/SF/YR
- Property Type Office - General Office
- Property Size 45,441 SF
- Units 12
- Lot Size 0.4 Acre
- Property Tenancy Multi-Tenant
- Building Class A
- Year Built 2026
- Date Updated May 22, 2026
Getting Around
-

Walk Score ®
Very Walkable (90) -

Transit Score ®
Minimal Transit (24) -

Bike Score ®
Bikeable (58)
Location
- City Valparaiso, IN
- Zip Code 46383
- Market Chicago
Points of Interest
Ernie's Shell Service Station
0.59 miles
Reason's Sinclair Service (historical)
0.66 miles
Family Express
0.67 miles
Speedway
0.70 miles
Casey's General Store
1.24 miles
Murphy USA
1.54 miles
Lot 39
0.34 miles
Lot 33
0.38 miles
Lot 34
0.42 miles
Lot 32
0.46 miles
Lot 45
0.47 miles
Lot 30
0.48 miles
Lot 35
0.48 miles
Lot 31
0.53 miles
Lot 37
0.59 miles
Drive & Shine
1.68 miles
Take 5 Car Wash
1.87 miles
All Around Limo Service
9.72 miles
Super Wash
9.94 miles
Main + Lincoln
0.04 miles
Papa John's
0.08 miles
China House
0.09 miles
Meditrina Market Cafe
0.20 miles
Esca Kitchen & Company
0.20 miles
Pikk's Tavern
0.23 miles
Blockhead Beerworks
0.23 miles
Albano's Pasta Shop
0.23 miles
Uncle Menny’s Original Greek’s Pizzeria
0.23 miles
Town and Country
1.13 miles
Target
1.36 miles
Walmart Supercenter
1.51 miles
Kohl's
1.52 miles
Strack & Van Til
1.61 miles
ALDI
1.66 miles
Marshalls
1.70 miles
Meijer
2.05 miles
JCPenney
2.29 miles
Gil's Drugs
0.21 miles
Valparaiso Police Department
0.26 miles
Northwest Health Urgent Care
0.35 miles
Valparaiso University Police Department
0.39 miles
University Police
0.51 miles
CVS Pharmacy
0.61 miles
Walgreens
0.62 miles
Student Health Center
0.75 miles
Valparaiso Surgery Center of Porter Memorial Hospital
1.41 miles
300 East Lincolnway Listing Summary
-
Office Space Available at 300 East Lincolnway
Office space currently available at 300 East Lincolnway adds up to a total of 83,500 square feet across 14 listing(s). The largest individual space listed offers 11,000 square feet. Property use types available for lease at this property include: general office, office and street retail.
-
Learn More about 300 East Lincolnway
300 East Lincolnway is located in the Chicago market and pertains to the 46383 zip code. The property incorporates a total of 83,500 square feet of space.
Interested in researching more about this property? Access in-depth research on 300 East Lincolnway, including ownership details, transaction history, property characteristics, taxes, mortgage data, violations and more by creating a free account and viewing the full property report.
Latitude Commercial