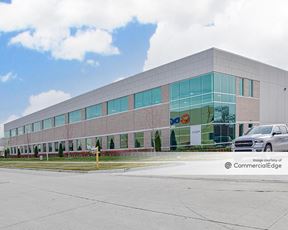
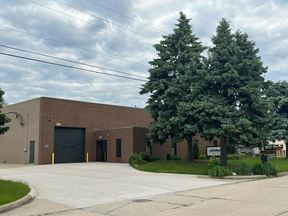
50625 Design Lane
50625 Design Lane, Shelby TWP., MI 48315
18,700
SF AvailableKey features
- 1600 Amp/208V
- 18,700 SF with 2,207 SF of Office
- 28’ Clear Height
- 75’ Clear-Span Crane System
- One 12’x12’ Interior Overhead Door
- One Truckwell
- Reinforced Crane Footings for 10-Ton
- Two 14’x14’ Exterior Overhead Doors
Rental Details
- Number of spaces 1
- Total square feet available 18,700 SF
- For Lease $9.50/SF/YR
- Space Types Industrial
- Lease Type NNN
- Date Updated May 20, 2026
Reach out to the broker for more info on lease terms and amenities
True
For Lease 1 Space Available
50625 |
Giancarlo Pinterpe
Lee & Associates |

Contacts
Lee & Associates
Building Details
- For Lease $9.50/SF/YR
- Property Type Industrial - Manufacturing
- Property Size 18,700 SF
- Lot Size 1.17 Acre
- Parking Spaces Avail. 46
- Property Tenancy Single Tenant
- Year Built 2005
- Date Updated May 20, 2026
- Dock High Doors 1
- Grade Level Doors 2
- Office Area 2,207 SF
- HVAC None
Attachments
Getting Around
-

Walk Score ®
Car-Dependent (33) -

Bike Score ®
Somewhat Bikeable (32)
Location
- City Shelby TWP., MI
- Neighborhood Sterling Heights
- Zip Code 48315
- Market Detroit
Points of Interest
Speedway
0.61 miles
BP
0.83 miles
Mobil
1.32 miles
Circle K
1.40 miles
Marathon
1.53 miles
Kroger
1.78 miles
Exxon
1.80 miles
Sunoco
1.88 miles
eVgo
5.89 miles
Parking Lot 8
3.70 miles
Parking Lot 6a
3.72 miles
Parking Lot 6
3.75 miles
Staff Parking Lot 10a
3.77 miles
Parking Lot 10
3.78 miles
Parking Lot 7a
3.82 miles
Parking Lot 11
3.84 miles
Parking Lot 4
3.87 miles
Staff Parking Lot 9
4.00 miles
Walgreens
0.82 miles
CVS Pharmacy
0.98 miles
Shelby Township Police Department
1.58 miles
Shelby Township Fire Station 5
1.64 miles
Trinity Community Care
1.94 miles
Shelby Crossing Health Campus
1.95 miles
Shelby Township Fire Station 1
2.08 miles
Rite Aid
2.23 miles
Shelby Township Fire Station 4
2.48 miles
Hardee's
0.35 miles
Tonini's Woodfired Pizzeria
1.24 miles
KFC
1.32 miles
Steakhouse 22
1.44 miles
Yeeros Grill
1.47 miles
Art and Jakes
1.47 miles
McDonald's
1.52 miles
Tropical Smoothie Cafe
1.54 miles
Culver's
1.66 miles
50625 Design Lane Listing Summary
-
The Price for Industrial Space at 50625 Design Lane
As is true of most real estate, the asking price for industrial space can vary based on factors such as the property location, proximity to transportation and shipping hubs, the property age, quality rating, and onsite facilities and features. At 50625 Design Lane, the asking rate is $9.50/SF/YR.
-
Industrial Space Options at 50625 Design Lane
50625 Design Lane was completed in 2005. The facility offers a total of 18,700 square feet of rentable industrial space. Leasing opportunities here include Industrial space.
-
Key Amenities and Features at 50625 Design Lane
The property at 50625 Design Lane features 3 loading docks, climate-control technology, and more.
Parking here includes 46 parking spaces.
Lee & Associates