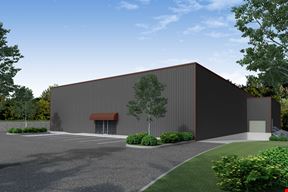
111 Old Bee Tree Road
111 Old Bee Tree Road, Swannanoa, NC 28778
157,865
SF AvailableKey features
- ±157,865 SF of warehouse space across four units
- ±282 parking spaces in a gated ±2.45-acre parking lot
- 240V and 480V electrical service
- Dock-high and drive-in roll-up doors across all units
- EMP zoning supporting a wide range of industrial and employment uses
- Energy-efficient LED lighting throughout
- Recently upgraded roofs on all buildings
Rental Details
- Number of spaces 4
- Total square feet available 157,865 SF
- For Lease $6.75 - $7.50/SF/YR
- Space Types Warehouse/Distribution
- Lease Type NNN
- Date Updated May 21, 2026
Reach out to the broker for more info on lease terms and amenities
True
For Lease 4 Spaces Available
Building 1 |
Building 1 consists of approximately 53,671 square feet of functional warehouse space with ceilings reaching roughly 14 feet to the underside of exposed steel trusses. The building features a traditional steel-frame structure, durable concrete floors, and a linear, open layout with natural light from translucent roof panels. Loading is supported by one 12.5-foot drive-in roll-up door and four dock-high loading doors ranging from approximately 8 to 20 feet in height. The roof has been recently replaced, providing a solid, dependable envelope for warehousing, storage, or light manufacturing operations.
Austin Walker
Whitney Commercial Real Estate |
Building 2 |
Building 2 offers a large, 54,860 square-foot warehouse layout with steel-frame construction, durable concrete floors, and a functional column grid. The space features approximately 22.5-foot ceilings at the center, upgraded LED lighting, and a clean, efficient interior well suited for warehousing, distribution, or light manufacturing. Loading is supported by four 8' x 10' dock-high doors, and the building benefits from a recently replaced roof, providing a reliable and flexible industrial environment. Approximately 282 parking spaces available for shared Tenant use.
Austin Walker
Whitney Commercial Real Estate |
Building 3 |
Building 3 offers a large, 38,400 SF warehouse layout with steel-frame construction, exposed truss roof, and a functional column grid. The space features approximately 32-foot ceiling heights at the center (approximately 13 feet at the eaves), durable concrete floors, and upgraded LED lighting. Additional improvements include approximately 3,000 square feet of mezzanine space and one street-height roll-up door for convenient access. Roof recently replaced. Approximately 282 parking spaces for shared Tenant use.
Austin Walker
Whitney Commercial Real Estate |
Building 4 |
Building 4 consists of approximately 10,934 square feet of functional warehouse space. The building features approximately 17-foot ceiling heights, upgraded LED lighting, and a durable concrete floor in a straightforward layout. Loading is supported by two dock-high doors and one drive-in door, and the building is equipped with an existing crane system to accommodate specialized material handling. A recently replaced roof provides a reliable building envelope, making the space well suited for warehousing, fabrication, or light manufacturing operations. Approximately 282 shared parking spaces available.
Austin Walker
Whitney Commercial Real Estate |

Contacts
Whitney Commercial Real Estate
Building Details
- For Lease $6.75 - $7.50/SF/YR
- Property Type Industrial - Warehouse/Distribution
- Property Size 157,865 SF
- Units 4
- Lot Size 41.47 Acre
- Parking Spaces Avail. 282
- Building Class C
- Date Updated May 21, 2026
- Electricity Service 240V, 480V
- Fire Sprinklers Other
- HVAC None
Getting Around
-

Walk Score ®
Car-Dependent (3) -

Bike Score ®
Somewhat Bikeable (20)
Location
- City Swannanoa, NC
- Zip Code 28778
- Market Asheville
Points of Interest
Shell
1.86 miles
Gas Express
2.10 miles
BP
2.16 miles
Ingles Gas Express
3.83 miles
Enmark
4.69 miles
Quality Plus
5.26 miles
GE WattStation
6.35 miles
Greenlots
6.92 miles
The Dust Bowl
0.66 miles
Ballfield Lot
0.78 miles
Spidel and Carson Staff Lot
0.83 miles
Lower Carson Lot
0.83 miles
Shope Creek Trailhead Parking
2.41 miles
Haw Creek Park Parking lot
4.51 miles
Craggy Dome Overlook
6.72 miles
Biltmore Avenue Parking Garage
6.91 miles
Rankin Avenue Garage
6.98 miles
PSA Pharmacy
2.01 miles
CVS Pharmacy
2.24 miles
Riceville Volunteer Fire Department
2.30 miles
Swannanoa Fire Department-Main station
2.54 miles
Asheville Mountain Pharmacy
3.27 miles
Mercy Urgent Care East Asheville
3.28 miles
Charles George VA Medical Center
3.58 miles
Rite Aid
3.81 miles
Fire Station 8
4.51 miles
La Mamba Burrito Express
2.01 miles
Chow Time Pizza
2.12 miles
Papa John's
2.14 miles
Burger King
2.16 miles
Breakfast Shoppe
2.17 miles
Subway
2.17 miles
Athens Pizza
2.23 miles
Loott House
2.24 miles
Dunkin'
2.25 miles
111 Old Bee Tree Road Listing Summary
-
The Price for Industrial Space at 111 Old Bee Tree Road
As is true of most real estate, the asking price for industrial space can vary based on factors such as the property location, proximity to transportation and shipping hubs, the property age, quality rating, and onsite facilities and features. At 111 Old Bee Tree Road, the asking rate is $6.75 - $7.50/SF/YR.
-
Industrial Space Options at 111 Old Bee Tree Road
The facility offers a total of 157,865 square feet of rentable industrial space. Leasing opportunities here include Warehouse/Distribution space.
-
Key Amenities and Features at 111 Old Bee Tree Road
The property at 111 Old Bee Tree Road features climate-control technology, and more.
Parking here includes 282 parking spaces in 3 parking.
Whitney Commercial Real Estate