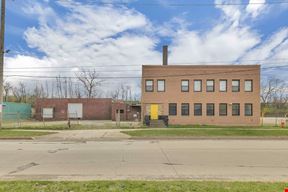
Harvard Industrial
4050 E 116th St, Cleveland, OH 44105
8,230
SF AvailableFor sale and 3 units are for lease
See Floor Plan below under Attachments
Shops have 14' ceilings, concrete floors, block walls and sewer taps.
Lighting is LED and natural glass block.
Offices have beautiful stained wood trim and baseboard and tile flooring.
Shop 1 and 2 together are 60' x 30', connected by 10' x 10' openings.
No heater installed but Gas line and heater vent installed, and heat can flow from Shop 3.
Entry is by 42" man door and new 10'8" x 11'6" high roll-up door. 10' x10' opening to shop 3.
Shop 3 is 40' x 30'
Floor drain and water from hose bib.
Gas furnace and AC. Ceiling is insulated.
Entry is by 10' x 12' high electric roll up, and man door from offices.
10' x 10' sliding door to shop 1.
Full bath features sink, toilet room, tiled tub shower, and glass block lighting
45 gal water heater.
Shop 3 Elevated Offices have Central HVAC and insulation,
15' x 20' room has 2 offices separated by partial wall.
14 110V receptacles
Door to a 10' x 13' insulated room with 4 receptacles.
Option: One or more pre-fab offices could be removed to increase shop space
Shop 4 is 40' x 30'.
Has a newer 10 x 10' electric roll up with remote and a new 42" man-door
Block walls are white
Floor drain near rollup
Reznor gas furnace.
Door to kitchen, bath and offices.
Shop 5 is 30' x 90'
Front is concrete but rear is gravel.
10' x 10' roll up door and man-door.
Lighting is by 6 glass large block windows, and 6 overhead floodlights
two 4 ton Lifts spans entire shop on 90' I-beams
3 phase and single phase power meter sockets
Door to kitchen, bath and offices.
No heater installed but Gas line and heater vent are in place
Large electric vent in center ceiling.
Central Offices have elegant wood trim and tile flooring,
Entry is through a 3.5 ' door. Foyer leads to a hallway connecting 6 offices, 3 shops, kitchen and bath.
Lobby is 16' x 16' with a 12 camera security monitor and glass block lighting.
Open ceiling office is 14' x 10' with track lighting and high ceiling.
Long office, Suite C is 29 ' x 12' with dropped ceiling. Ideal single office rental with exterior entry on SW corner.
Lighting is glass block, 8 flat panel fluorescents, 2 recessed cans, and a door light.
Door to shared kitchen and bath.
Conference Room is 20 x 12 with a French doors and vaulted ceiling.
Features corner sink, 8 recessed can lights and a chandelier in center.
Quiet away from exterior walls.
Shop 4 Office is 13' x 16' and quiet away from exterior walls. A few steps from Shop 4.
Small 10' x 13' room has stairs to furnace room.
Maintenance or building manager room.
Kitchen has sink, dishwasher, garbage disposal, and cabinets
stairs lead to 20 gal water heater and security system.
Half bath next to kitchen has toilet and sink
Key features
- Great Retail Visibility at Harvard & 116th St. with Cars stopped at light staring at building.
- Central Cleveland location, can reach most of Cleveland in 25 min
- 2 bathrooms
- kitchen
- 20 Parking Spaces
- 4 Roll-up Doors to 4 Shops
- Bright Glass Block Lighting and Warm South Exposure
Reach out to the broker for more info on lease terms and amenities
False
Contacts

AA Properties

Building Details
- For Sale $299000
- Property Type Industrial - Flex Space
- Property Size 9,424 SF
- Lot Size 25,356 SF
- Rental Income / YR $42,000.00
- Taxes / YR $5,142.00
- Zoning S1-B3 LIGHT INDUSTRY
- Additional Rent $5.4/SF
- # of Floors 1
- Average Floor Size 9,424 SF
- Parking Spaces Avail. 20
- Parking Ratio 2.12 / 1,000 SF
- Property Tenancy Multi-Tenant
- Building Class C
- Year Built 1945
- Year Renovated 2023
- Date Updated Apr 26, 2026
- Construction Type Concrete Block
- Clear Height 12'6'' - 14'6''
- Drive-In Doors 4
- Office Area 3,300 SF
- Warehouse Area 7,000 SF
- Warehouse Configuration N/A
- Construction Type concrete block
- Electricity Service 200A
- Drop Down Power Outlets No
- Fire Sprinklers None
- HVAC Multi-Split
Attachments
Getting Around
-

Walk Score ®
Car-Dependent (28) -

Transit Score ®
Some Transit (42) -

Bike Score ®
Somewhat Bikeable (39)
Location
- City Cleveland, OH
- Neighborhood Union-Miles Park
- Zip Code 44105
- Market Cleveland Akron
Points of Interest
Coventry
2.60 miles
East 79th
2.68 miles
East 55th
3.32 miles
Warrensville–Van Aken
3.62 miles
Rockside
4.12 miles
Superior
5.19 miles
Canal Exploration Center
5.27 miles
Stokes-Windermere Station
5.74 miles
Settlers Landing
5.99 miles
Marathon
1.02 miles
Clark
1.35 miles
Harvard Gas USA
1.83 miles
Shell
1.83 miles
Speedway
1.88 miles
Sunoco Slavic Village
1.90 miles
South-East Harley Davidson
5.04 miles
Cleveland Heights Municipal Parking Lot 22
3.61 miles
Lot 44
3.65 miles
Cleveland Clinic Parking (P2) - Skyway access on level 3
3.65 miles
Municipal Lot 27
3.68 miles
Top of the Hill Garage
3.69 miles
Lot 57
3.70 miles
Veale Center Parking Garage
3.70 miles
Municipal Lot 21
3.72 miles
W. O. Walker Center Garage
3.73 miles
Walgreens
1.05 miles
Fire Station No. 36
1.13 miles
Kinsman Foot And Ankle Clinic
1.32 miles
Rite Aid
1.34 miles
CVS Pharmacy
1.45 miles
Discount Drug Mart
1.78 miles
4th District Police Station
1.81 miles
Marymount Hospital
2.00 miles
MetroHealth Broadway Branch
2.11 miles
Subway
1.08 miles
East Side Eats
1.09 miles
Harvard Wine and Grille
1.11 miles
CMB Soul Food
1.13 miles
Big Hat's
1.22 miles
Pin Pin Kitchen
1.23 miles
Brown's Corner Restaurant
1.29 miles
The Shrimp Boat
1.31 miles
Mount Pleasant BBQ
1.33 miles
4050 E 116th St Listing Summary
-
What is the asking price at Harvard Industrial?
The asking price for Harvard Industrial is currently available on demand. Contact the listing broker for details.
-
What is the total size of Harvard Industrial?
Harvard Industrial has a total of 9,424 square feet.
-
What is the year built for Harvard Industrial?
The year built for Harvard Industrial is 1945.
AA Properties