9046 Goldpark Dr
9046 Goldpark Dr, Hamilton, OH 45011
6,624
SF AvailableRental Details
- Number of spaces 1
- Total square feet available 6,624 SF
- For Lease $8.50/SF/YR
- Space Types Warehouse/Distribution
- Lease Type NNN
- Date Updated Apr 21, 2026
Reach out to the broker for more info on lease terms and amenities
True
For Lease 1 Space Available
Full Building |
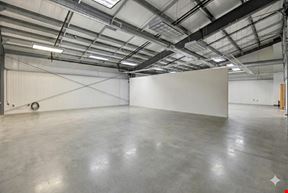
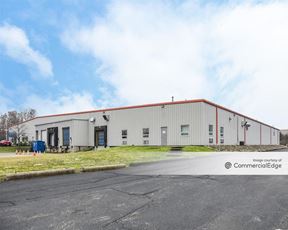
Located in West Chester Township minutes to I-275 at SR 747 & Route 4 and I-75 at Union Centre •No employee or corporate earnings taxes •Dock and drive-in access •Clear span building •Available for immediate occupancy Total SqFt: 6,624 (140’x48’) Warehouse SqFt: 5,624 Office SqFt: 1,000 Acreage: 0.47 acres Clear Height: 16’ Year Built: 1982 Type Construction: Concrete block and steel Lighting: LED’s Column Spacing: Clear span Dock door: One (1) – 8’x8’ Drive-in door: Two (2) – 10’x10’ and 10’x12’ Sprinkler: Wet system - Ordinary hazard Electrical Service: 480-volt, 3-phase, 400-amps Heat: Natural gas fired unit heaters Roof: Metal standing seam Parking Lot: Ten (10) + spaces Restrooms: One (1) set County Parcel ID’s: M5620241000009
Rod MacEachen
SqFt Commercial
Roddy MacEachen
SqFt Commercial
Jared Wagoner
SqFt Commercial
Amy Castaneda
SqFt Commercial
Sarah Kern
SqFt Commercial |

Contacts
SqFt Commercial
SqFt Commercial
SqFt Commercial
SqFt Commercial
SqFt Commercial
Building Details
- For Lease $8.50/SF/YR
- Property Type Industrial
- Property Size 6,624 SF
- Lot Size 0.47 Acre
- Parking Spaces Avail. 10
- Parking Ratio 1.51 / 1,000 SF
- Building Class C
- Year Built 1982
- Date Updated Apr 21, 2026
- Clear Height 16'
- Dock High Doors 1
- Drive-In Doors 2
- Office Area 1,000 SF
- Warehouse Area 5,624 SF
- Construction Type Concrete block and steel
- Electricity Service 480-volt, 3-phase, 400-amps
- Fire Sprinklers Wet
Getting Around
-

Walk Score ®
Car-Dependent (29) -

Bike Score ®
Somewhat Bikeable (44)
Location
- City Hamilton, OH
- Zip Code 45011
- Market Cincinnati
Points of Interest
Oscar Event Center
3.24 miles
Speedway
1.17 miles
Shell
1.37 miles
Marathon
1.38 miles
BP
1.63 miles
Mobil
1.85 miles
Kroger
1.88 miles
Harper's Point EV Charging Station
8.30 miles
Tesla Supercharger
8.55 miles
City of Springdale Church Street Parking Lot
3.44 miles
Forest Park Park & Ride
4.04 miles
Village Square
4.17 miles
Hy-Crest Swim Club Parking Lot
4.80 miles
BMV Practice Lot
4.88 miles
Ohio National Guard Training and Community Center
5.74 miles
Liberty Center Parking
5.79 miles
Visit
5.94 miles
Twist Ice Cream Customer Parking
6.56 miles
Fire Station 73
1.46 miles
GroupHealth West Chester
1.78 miles
Fairfield Station #32
2.00 miles
Springdale Fire Department
3.07 miles
Mercy Health – Fairfield Hospital
3.14 miles
Jungle Jim’s Olde Fashioned Pharmacy
3.17 miles
CVS Pharmacy
3.24 miles
Sharonville Fire Department Station 86
3.25 miles
Dixie Urgent Care
3.38 miles
Skyline Chili
1.21 miles
Wendy's
1.25 miles
Dunkin' Donuts
1.35 miles
Penn Station
1.38 miles
McDonald's
1.43 miles
Hot Head Burritos
1.54 miles
Jersey Mike's Subs
1.56 miles
Indian Fusion
1.56 miles
Pizza Hut
1.56 miles
9046 Goldpark Dr Listing Summary
-
The Price for Industrial Space at 9046 Goldpark Dr
As is true of most real estate, the asking price for industrial space can vary based on factors such as the property location, proximity to transportation and shipping hubs, the property age, quality rating, and onsite facilities and features. At 9046 Goldpark Dr, the asking rate is $8.50/SF/YR.
-
Industrial Space Options at 9046 Goldpark Dr
9046 Goldpark Dr was completed in 1982. The facility offers a total of 6,624 square feet of rentable industrial space. Leasing opportunities here include Warehouse/Distribution space.
-
Key Amenities and Features at 9046 Goldpark Dr
The property at 9046 Goldpark Dr features 3 loading docks, climate-control technology, clear height of up to 16', and more.
Parking here includes 10 parking spaces, for a ratio of 1.51 / 1,000 SF.