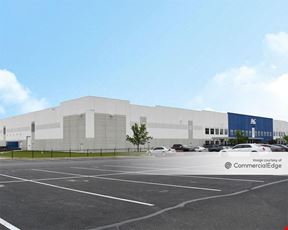
Dayton Park 70 75 Building 4
10391 Dog Leg Rd, Vandalia, OH 45377
Dayton Park 70/75 Building 4 is designed to fit your business with flexibility and customization.
With both rear-loading and cross-docked options, the park offers the flexibility of multiple building configurations and space sizes including highly functional and build-to-suit facilities.
Dayton Park 70/75 Building 4 offers a competitive location, strong labor force, and above-market speculative building features including LED light fixtures with motion sensors and 45,000 lbs. dock levelers. Each building includes a generous improvement allowance, allowing you to customize a space to fit your business.
Dayton Park 70/75 Building 4is currently leased and fully occupied.
If you are interested in learning about nearby sites under development, please contact us.
For additional information on available space, you may search our properties HERE.
Rental Details
- For Lease Contact for pricing
- Date Updated May 27, 2026
Reach out to the broker for more info on lease terms and amenities
False
Contacts

CBRE
Executive Vice President
Building Details
- For Lease Contact for pricing
- Property Type Industrial
- Property Size 555,251 SF
- Parking Spaces Avail. 269
- Property Tenancy Multi-Tenant
- Year Built 2019
- Date Updated May 27, 2026
- Clear Height 40'
- Column Spacing 56' x 50' + 60' Speed Bays
- Dock High Doors 40
- Drive-In Doors 2
- Truck Positions 106
- Warehouse Configuration Cross-Dock
- Construction Type Precast Panel
- Electricity Service 5,000 amps 480V 3 Phase
- Fire Sprinklers ESFR
- HVAC None
Getting Around
-

Bike Score ®
Somewhat Bikeable (25)
Location
- City Vandalia, OH
- Neighborhood Dayton International Airport
- Zip Code 45377
- Market Dayton
Points of Interest
Shell
2.45 miles
Speedway
2.94 miles
Valero
2.94 miles
Tesla Supercharger
3.01 miles
Meijer Gas
3.08 miles
Flying J
3.21 miles
Kroger
3.59 miles
Triple A
6.27 miles
EVGo
9.94 miles
Semi Lot
1.16 miles
Cell Phone Lot
1.39 miles
Long Term Lot
1.55 miles
Parking Garage/Rental Car Lot
1.61 miles
Reserved Parking
1.62 miles
Economy Lot
1.64 miles
Valet Parking
1.68 miles
Short Term Lot
1.74 miles
Visitor Parking
2.43 miles
Airport ARFF
1.97 miles
CIty of Union Fire Department
2.91 miles
Miami Valley Hospital North
3.15 miles
Vandalia Fire Station #2
3.97 miles
Ohio State Highway Patrol
4.82 miles
Mahajan Therapeutics
5.22 miles
Doctors Urgent Care
5.39 miles
Tipp City Police Station
5.52 miles
CVS Pharmacy
5.56 miles
Chick-fil-A
1.71 miles
12th Fairway
1.76 miles
MVP Sport's Bar
1.80 miles
DQ Grill & Chill
2.09 miles
Airline Dairy Creme
2.91 miles
Taco Bell
2.94 miles
Wendy's
2.94 miles
Firehouse Subs
3.01 miles
Pizza Hut
3.02 miles
10391 Dog Leg Rd Listing Summary
-
The Price for Industrial Space at 10391 Dog Leg Rd
The asking rate for industrial space at 10391 Dog Leg Rd is available upon request. To get more information regarding the current listing rate, as well as any additional data about the property, use the contact form on this page to connect with a property representative.
-
Industrial Space Options at 10391 Dog Leg Rd
10391 Dog Leg Rd was completed in 2019. The facility offers a total of 555,251 square feet of rentable industrial space. Reach out to the listing broker for details on rentable space layout and leasing opportunities at the property.
-
Key Amenities and Features at 10391 Dog Leg Rd
The property at 10391 Dog Leg Rd features 42 loading docks, climate-control technology, clear height of up to 40', column spacing of 56' x 50' + 60' Speed Bays', and more.
Parking here includes 269 parking spaces.
CBRE
Executive Vice President