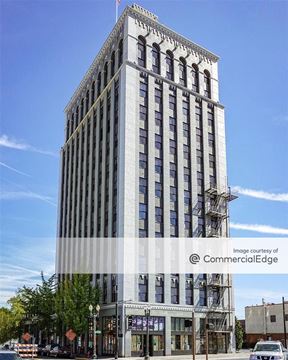
Mt Everest Building
819 SE Morrison St, Portland, OR 97214
10,209
SF AvailableThe Mt Everest Building is a beautifully renovated office building with three floors of offices and garage parking. It is ADA accessible with elevator service to all floors. A beautiful vaulted lobby with a water feature greets guests to the building. Tenants take advantage of the building's shared conference room, digital directory, bike storage, and commuter shower.
Key features
- In Portland's Central City -- Close to Many Restaurants, Market of Choice and Across from Grand Central Bowl
- Easily Accessible to Downtown Bridges, Highways I-5, I-84, and 99E
- Garage Parking Available
- ADA Accessible
- Locally Owned and Professionally Managed
- Commuter Shower
- Shared Conference Room
- Property Manager On Site
Rental Details
- Number of spaces 6
- Total square feet available 10,209 SF
- For Lease Contact for pricing
- Space Types Medical Office, Office Building, Office
- Lease Type NNN
- Date Updated Apr 21, 2026
Reach out to the broker for more info on lease terms and amenities
True
For Lease 6 Spaces Available
Suite 115 |
|
Suite 115 is a first-floor space with a reception area, six private offices, two sinks, and washer/dryer connections. This is an ideal space for professionals seeking office / medical office space with private offices and reception area. This suite has garage parking available with elevator service and ADA access to all floors. |
Suite 215 |
Suite 215 is a two-office suite that can be two separate offices or a private office and reception area. Modern finishes throughout include windows that overlook the building's furnished atrium lobby, vaulted ceilings, wood-inspired LVP flooring, and window and door relights. Other building amenities include ADA accessibility from the garage parking level, a furnished lobby with conference room, commuter shower, high-speed internet fiber, digital directory, and secure building access. |
Suite 240 |
Suite 240 is a professional office with a 2-office suite with a private reception area. Windows overlook the building's furnished atrium lobby. Modern finishes include vaulted ceilings, wood-inspired LVP floors. LED lighting, new neutral tone paint and door relights. Located in the Mt Everest Building where amenities include a furnished lobby with a conference room, garage guest parking with ADA accessibility from the garage level to all floors, high speed internet fiber throughout, digital directories, and secure building access. |
Suite 320 |
Experience a unique work environment in this top floor office with vaulted ceilings, glass and warm wood accents, plus a shared kitchen / breakroom.
Building amenities include atrium lobby with conference room, bike storage, commuter showers, secure building entry, ADA access from garage, garage guest parking, and more Please note that images are of a similar suite. |
Suite 325 |
Experience a unique work environment in this top floor office with vaulted ceilings, windows to the south, glass and warm wood accents, plus a shared kitchen / breakroom.
Building amenities include atrium lobby with conference room, bike storage, commuter showers, secure building entry, ADA access from garage, garage guest parking, and more.
Please note that images are of a similar suite. |
Suite 335 |
Experience a unique work environment in this top floor office with vaulted ceilings, windows to the south and west, glass and warm wood accents, plus a shared kitchen / breakroom.
Building amenities include atrium lobby with conference room, bike storage, commuter showers, secure building entry, ADA access from garage, garage guest parking, and more.
Please note that images are of a similar suite. |
Contacts

North Rim

Building Details
- For Lease Contact for pricing
- Property Type Office
- Property Size 25,350 SF
- Lot Size 0.2 Acre
- # of Floors 3
- Property Tenancy Multi-Tenant
- Year Built 1972
- Year Renovated 2001
- Date Updated Apr 21, 2026
- Building Hours 24
- HVAC Hours 24
Attachments
Getting Around
-

Walk Score ®
Walker's Paradise (95) -

Transit Score ®
Excellent Transit (70) -

Bike Score ®
Biker's Paradise (100)
Location
- City Portland, OR
- Neighborhood Buckman
- Zip Code 97214
- Market Portland
Points of Interest
Southeast Grand & Mill
0.54 miles
Southeast Martin Luther King & Mill
0.58 miles
Northeast Grand & Hoyt
0.72 miles
Northeast Martin Luther King & Hoyt
0.72 miles
Oak Street/Southwest 1st Avenue
0.75 miles
Southeast Water/OMSI
0.78 miles
Northeast 7th & Holladay
0.92 miles
Northwest 5th & Couch
0.99 miles
Northeast Grand & Multnomah
1.01 miles
Pacific Pride
0.09 miles
Shell
0.20 miles
Chevron
0.44 miles
Blink
0.76 miles
PGE Electric Avenue Downtown Portland
0.86 miles
ChargePoint
1.01 miles
Tesla Supercharger
1.12 miles
Arco
1.16 miles
76
1.26 miles
Oregon Museum of Science and Industry
0.67 miles
U-Park
0.71 miles
SP+
0.72 miles
City Center Parking
0.77 miles
Enterprise
0.41 miles
Hertz
0.88 miles
Avis
0.90 miles
Uptown Auto Detail
1.63 miles
Lara Detail
1.64 miles
Kaady Car Wash
1.66 miles
Shell
1.81 miles
Splash-n-Dash Car Wash
1.99 miles
Astro Jet
2.18 miles
Taqueria Portland
0.04 miles
Sparky's Pizza
0.05 miles
Pepper Box Cafe
0.08 miles
Lo's Burgers
0.08 miles
hit the spot!
0.08 miles
Bugambilia
0.09 miles
Trifecta
0.10 miles
Warsugai
0.10 miles
Sushi Hide Japanese
0.10 miles
Sheridan Fruit Company
0.29 miles
Muji Portland
1.00 miles
Safeway
1.04 miles
New Seasons Market
1.06 miles
Whole Foods Market
1.08 miles
Lloyd Center
1.08 miles
Nordstrom
1.11 miles
Ross
1.11 miles
World Foods
1.20 miles
Portland Fire & Rescue
0.62 miles
Old Town Precinct
0.89 miles
Portland Police Bureau
0.93 miles
Safeway
1.03 miles
Legacy Research and Technology Center
1.05 miles
Children’s Community Clinic
1.06 miles
CVS Pharmacy
1.07 miles
Old Town Clinic
1.08 miles
Rebound Clinic
1.10 miles
819 SE Morrison St Listing Summary
-
Office Space Available at 819 SE Morrison St
Office space currently available at 819 SE Morrison St adds up to a total of 10,209 square feet across 6 listing(s). The largest individual space listed offers 2,682 square feet. Property use types available for lease at this property include: medical office, office building and office.
-
Learn More about 819 SE Morrison St
819 SE Morrison St is located in the Portland market and pertains to the 97214 zip code. The property incorporates a total of 10,209 square feet of space. 819 SE Morrison St was built in 1972. The most recent renovation work at this property was completed in 2001.
Interested in researching more about this property? Access in-depth research on 819 SE Morrison St, including ownership details, transaction history, property characteristics, taxes, mortgage data, violations and more by creating a free account and viewing the full property report.
-
Get to Know the Neighborhood
In the Buckman neighborhood, where 819 SE Morrison St is located, you can currently find 64 office space(s) for rent. In total, this amounts to 370,235 square feet of available office space for lease opportunities.
North Rim