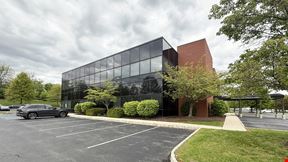
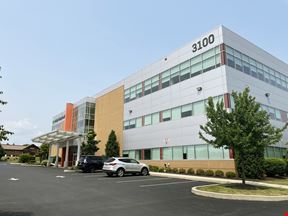
301 Broadway- Flatiron Floors 3, 4, & 5
301 Broadway, Floors 3, 4, and 5, Bethlehem, PA 18015
16,000
SF AvailableKey features
- 3 commercial suites available ranging from approximately 2,000–7,000 SF
- All square footage, lease terms, utility structures, parking arrangements, and timing subject to independent verification by tenant and tenant representatives
- Dedicated storage and operational support spaces
- Direct passenger and freight elevator access
- Existing modern office build-outs significantly reduce startup and construction costs
- Flexible layouts suitable for office, institutional, creative, education, medical-adjacent, or technology users
- Flexible lease structures and phased occupancy options available depending on tenant profile and lease term
- Flexible training, classroom, collaboration, and focus room configurations
- Floors currently vacant and available for immediate planning and occupancy discussions
- Gross lease structure anticipated with utilities generally included
- Highly visible landmark location at the gateway of South Bethlehem
- Iconic office opportunity within South Bethlehem’s historic Flatiron Building
- Kitchenette and employee breakroom areas
- Located within South Bethlehem’s growing mixed-use redevelopment corridor near Lehigh University, SteelStacks, and Downtown Bethlehem
- Multiple private offices and conference rooms throughout
- Ownership open to tenant improvement packages and customized build-outs
- Parking arrangements negotiable depending on tenant needs
- Potential expansion opportunities with adjoining floors for future growth users
- Potential multi-floor headquarters opportunity totaling approximately 16,000 SF
- Private elevator landing access available for select suites
Rental Details
- Number of spaces 3
- Total square feet available 16,000 SF
- For Lease $25.00/SF/YR
- Space Types General Office, Shared Space
- Lease Type Full Service
- Date Updated May 25, 2026
Reach out to the broker for more info on lease terms and amenities
True
For Lease 3 Spaces Available
300 |
The third floor offers a boutique-style professional office environment ideal for smaller users seeking a highly functional and efficient layout within a secure mixed-use building. The suite includes multiple private office and conference-style rooms, dedicated meeting areas, existing tech/server infrastructure, flexible workspace configurations, strong natural light, and immediate availability. This floor is exceptionally well suited for consulting firms, therapy groups, technology startups, satellite offices, boutique professional firms, and creative users seeking a unique SouthSide Bethlehem location with future expansion capability into adjacent floors if desired.
Matthew Morrow
The CORE Team / Realty ONE Group Supreme |
400 |
The fourth floor represents a premier full-floor executive office opportunity and one of the most unique headquarters-style office environments currently available within the Bethlehem market. The floor features direct passenger and freight elevator access into a private landing area, multiple private offices, conference rooms, training and classroom areas, quiet workspaces, kitchenette facilities, storage rooms, smart lighting systems, secure access infrastructure, and extensive natural light throughout. Existing improvements substantially reduce startup and build-out costs while still allowing flexibility for customization. The layout creates an ideal balance between executive functionality and collaborative workspace design for regional headquarters, technology firms, engineering groups, educational organizations, and professional service companies.
Matthew Morrow
The CORE Team / Realty ONE Group Supreme |
500 |
The fifth floor offers a highly creative, flagship-style office environment currently occupied by ownership, with potential availability for the right tenant. The space features expansive open collaborative work areas, multiple conference rooms, private phone and call booths, large team meeting environments, significant natural light, strong architectural character, and a full-service kitchen and breakroom area designed to support modern collaborative office culture. With 16 ft ceilings, and no support beams, the open concept provides for unlimited possibilities. The atmosphere is exceptionally well suited for creative agencies, technology firms, coworking operators, innovation-focused organizations, media companies, nonprofits, and companies seeking a highly differentiated office environment capable of enhancing recruiting, culture, and long-term brand presence. Ownership has indicated a willingness to relocate operations within the building depending on tenant structure and requirements.
Matthew Morrow
The CORE Team / Realty ONE Group Supreme |

Contacts
The CORE Team / Realty ONE Group Supreme
Building Details
- For Lease $25.00/SF/YR
- Property Type Office - Creative Office
- Property Size 64,638 SF
- Units 18
- Lot Size 10.34 Acre
- Property Tenancy Multi-Tenant
- Building Class B
- Year Built 1900
- Year Renovated 2009
- Date Updated May 25, 2026
Attachments
Getting Around
-

Walk Score ®
Car-Dependent (46) -

Bike Score ®
Somewhat Bikeable (41)
Location
- City Bethlehem, PA
- Neighborhood Middletown
- Zip Code 18015
- Market Allentown Bethlehem
Points of Interest
Volta
0.50 miles
Giant Fuel
0.57 miles
Racetrack
0.61 miles
Speedway
0.65 miles
Wawa
1.03 miles
Mobil
1.09 miles
RaceWay
1.14 miles
Gulf
1.55 miles
Sunoco
1.58 miles
D & L Trail Freemansburg Trailhead
1.41 miles
D&L Trail Farmersville Rd Trailhead
1.44 miles
PennDOT William Penn Highway Park and Ride
2.33 miles
Bus Parking Lot
2.52 miles
Lot R
2.92 miles
Lot P
2.93 miles
Lot M
2.94 miles
Lot N
2.95 miles
Lot O
2.95 miles
Touchless Car Spa
1.74 miles
Zippy's Car Wash
1.98 miles
Rudy's Car Wash
2.24 miles
Rudy's Soft Cloth Car Wash
2.27 miles
Star of Bethlehem Car Wash & Laundry
3.03 miles
Palmer Shammy Shine Car Wash
4.31 miles
Broadway Car Wash and Laundromat
4.51 miles
Enterprise
4.64 miles
Sure Shine Car Wash
4.90 miles
Kingfish American Bistro & Wine Bar
0.48 miles
Feasta Pizza
0.49 miles
Vic's Bagels
0.51 miles
Arby's
0.54 miles
Chopstix Express
0.55 miles
Poke Bar 25
0.56 miles
Palace Restaurant
0.59 miles
DQ Grill & Chill
0.63 miles
Valley Family Restaurant
0.71 miles
ALDI
0.51 miles
The Fresh Grocer
1.07 miles
Azar
1.64 miles
ShopRite
1.88 miles
Apna Punjab
1.92 miles
Walmart
1.96 miles
TJ Maxx
2.04 miles
Linden Food Market
2.61 miles
The Outlets at Wind Creek
2.71 miles
Young's Pharmacy
0.41 miles
Giant Pharmacy
0.48 miles
We Care Pharmacy 2
0.52 miles
CVS Pharmacy
0.88 miles
Nancy Run Fire Company
0.90 miles
Steel City Volunteer Fire Co.
1.01 miles
Lincoln Fire Station
1.16 miles
Stefko Pharmacy
1.16 miles
Rite Aid
1.23 miles
301 Broadway, Floors 3, 4, and 5 Listing Summary
-
Office Space Available at 301 Broadway, Floors 3, 4, and 5
Office space currently available at 301 Broadway, Floors 3, 4, and 5 adds up to a total of 16,000 square feet across 3 listing(s). The largest individual space listed offers 7,000 square feet. Property use types available for lease at this property include: general office and shared space.
-
Learn More about 301 Broadway, Floors 3, 4, and 5
301 Broadway, Floors 3, 4, and 5 is located in the Allentown Bethlehem market and pertains to the 18015 zip code. The property incorporates a total of 16,000 square feet of space. 301 Broadway, Floors 3, 4, and 5 was built in 1900. The most recent renovation work at this property was completed in 2009.
Interested in researching more about this property? Access in-depth research on 301 Broadway, Floors 3, 4, and 5, including ownership details, transaction history, property characteristics, taxes, mortgage data, violations and more by creating a free account and viewing the full property report.
The CORE Team / Realty ONE Group Supreme