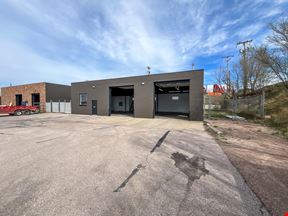
1931 Dyess Ave
1931 Dyess Avenue, Rapid City, SD 57701
8,000
SF Available
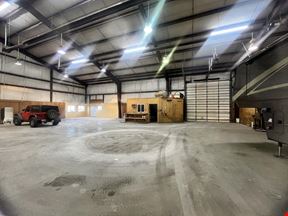
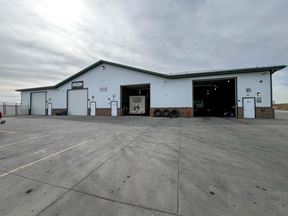
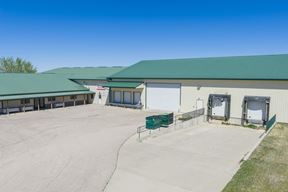
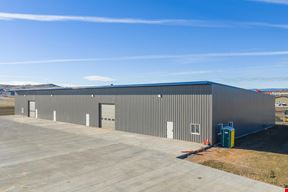
New construction light industrial warehouse space designed for contractor, service, and equipment-based businesses on Rapid City’s east side. Two 4,000 SF units are available within a 12,000 SF three-bay building, each featuring an 80’ × 50’ open warehouse bay with20’ sidewalls. Each unit includes a private office and ADA restroom with shower, allowing operators to combine shop and administrative functions in one space. Warehouse bays are equipped with trench drains, 3-phase power, in-floor heat, and 16’ × 20’ overhead doors providing access for large vehicles and equipment. The site offers concrete parking and drive areas, semi-truck accessibility, yard space for equipment storage or staging, and a shared portable loading dock. Located just north of E Mall Drive near several auto dealerships with convenient access to I-90. Offered at $10.00/SF/YR NNN (NNN $2.00/SF/YR), with approximate monthly rent of $4,000 plus utilities. Estimated completion in Fall of 2026. For additional information or to schedule a showing, contact Chris Long at 605-335-8100 or Dan Logan at 605-593-7980.
Contact listing agent for all inquiries. Information Packet included in associated documents.
Rental Details
- Number of spaces 2
- Total square feet available 8,000 SF
- For Lease $10.00 - $12.00/SF/YR
- Space Types Industrial
- Lease Type NNN
- Date Updated May 25, 2026
Reach out to the broker for more info on lease terms and amenities
True
For Lease 2 Spaces Available
4000 SF |
New construction light industrial warehouse space designed for contractor, service, and equipment-based businesses on Rapid City’s east side. Two 4,000 SF units are available within a 12,000 SF three-bay building, each featuring an 80’ × 50’ open warehouse bay with20’ sidewalls. Each unit includes a private office and ADA restroom with shower, allowing operators to combine shop and administrative functions in one space. Warehouse bays are equipped with trench drains, 3-phase power, in-floor heat, and 16’ × 20’ overhead doors providing access for large vehicles and equipment. The site offers concrete parking and drive areas, semi-truck accessibility, yard space for equipment storage or staging, and a shared portable loading dock. Located just north of E Mall Drive near several auto dealerships with convenient access to I-90. Offered at $10.00/SF/YR NNN (NNN $2.00/SF/YR), with approximate monthly rent of $4,000 plus utilities. For additional information or to schedule a showing, contact Chris Long at 605-335-8100 or Dan Logan at 605-593-7980. Contact listing agent for all inquiries. Information Packet included in associated documents.
Chris Long
KW Commercial | Black Hills
Dan Logan
KW Commercial | Black Hills |
4000 SF |
New construction light industrial warehouse space designed for contractor, service, and equipment-based businesses on Rapid City’s east side. Two 4,000 SF units are available within a 12,000 SF three-bay building, each featuring an 80’ × 50’ open warehouse bay with20’ sidewalls. Each unit includes a private office and ADA restroom with shower, allowing operators to combine shop and administrative functions in one space. Warehouse bays are equipped with trench drains, 3-phase power, in-floor heat, and 16’ × 20’ overhead doors providing access for large vehicles and equipment. The site offers concrete parking and drive areas, semi-truck accessibility, yard space for equipment storage or staging, and a shared portable loading dock. Located just north of E Mall Drive near several auto dealerships with convenient access to I-90. Offered at $10.00/SF/YR NNN (NNN $2.00/SF/YR), with approximate monthly rent of $4,000 plus utilities. For additional information or to schedule a showing, contact Chris Long at 605-335-8100 or Dan Logan at 605-593-7980. Contact listing agent for all inquiries. Information Packet included in associated documents.
Chris Long
KW Commercial | Black Hills
Dan Logan
KW Commercial | Black Hills |


Contacts
KW Commercial | Black Hills
KW Commercial | Black Hills
Building Details
- For Lease $10.00 - $12.00/SF/YR
- Property Type Industrial
- Lot Size 3.39 Acre
- Date Updated May 25, 2026
- HVAC None
Attachments
Getting Around
-

Walk Score ®
Car-Dependent (3) -

Bike Score ®
Somewhat Bikeable (49)
Location
- City Rapid City, SD
- Neighborhood Silver Strike
- Zip Code 57701
Points of Interest
Total Quality Management
0.90 miles
Fleet Farm
1.01 miles
Exxon
1.01 miles
Sam's Club
1.01 miles
La Grand Station
1.19 miles
Yesway
1.27 miles
Corner Pantry
1.51 miles
Sinclair
1.52 miles
Rapid City, SD Supercharger
1.88 miles
North Parking Lot
1.53 miles
Comfort Inn & Suites Parking
4.45 miles
Tot Lot
4.94 miles
Truck Parking
5.07 miles
Employee Parking
5.90 miles
Golf Course
5.90 miles
Fishing
6.50 miles
Boat Ramp/Fishing
6.80 miles
Rental Car Parking
7.09 miles
Walmart Pharmacy
1.36 miles
Walgreens
1.58 miles
Community Health Center of the Black Hills
1.78 miles
Rapid City Police Department
2.06 miles
Fire Station 1
2.74 miles
Public Safety Building
3.02 miles
Lincare
3.09 miles
The Physical Therapy Center
3.44 miles
The Medicine Shoppe
3.63 miles
Panera Bread
0.62 miles
Storming Crab
0.63 miles
Noodles & Company
0.64 miles
Old Chicago
0.66 miles
Tropical Smoothie Cafe
0.68 miles
The Gyro Hub
0.72 miles
Qdoba
0.73 miles
LongHorn Steakhouse
0.75 miles
Blaze Pizza
0.88 miles
1931 Dyess Avenue Listing Summary
-
The Price for Industrial Space at 1931 Dyess Avenue
As is true of most real estate, the asking price for industrial space can vary based on factors such as the property location, proximity to transportation and shipping hubs, the property age, quality rating, and onsite facilities and features. At 1931 Dyess Avenue, the asking rate is $10.00 - $12.00/SF/YR.
-
Industrial Space Options at 1931 Dyess Avenue
The facility offers a total of 0 square feet of rentable industrial space. Leasing opportunities here include Industrial space.
-
Key Amenities and Features at 1931 Dyess Avenue
The property at 1931 Dyess Avenue features climate-control technology, and more.