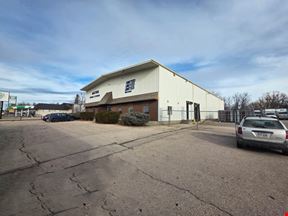
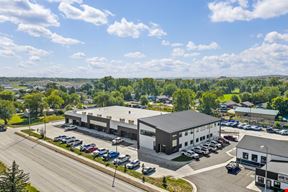
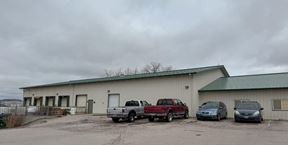
New Warehouse Space with Yard & Parking Flexibility
3460 Jet Drive, Rapid City, SD 57703
12,000
SF AvailableNew construction warehouse space designed for contractors and service-based users requiring flexible suite sizes, truck access, and efficient shop layout near Elk Vale Road and I-90.
Suites available in 2,000 SF, 4,000 SF, and 6,000 SF configurations, with the ability to combine for larger users. Each unit features a clear-span warehouse layout, 16’ sidewalls, 14’ x 14’ overhead door, heat, and a private restroom. Site layout supports semi-truck circulation with optional yard space or additional parking available.
Lease rates start at $9.40/SF/YR NNN (2,000 SF) and $8.50/SF/YR NNN (4,000–6,000 SF) with estimated NNN expenses of $2.00/SF/YR.
Rental Details
- Number of spaces 3
- Total square feet available 12,000 SF
- For Lease $8.50 - $9.40/SF/YR
- Space Types Industrial
- Lease Type NNN
- Date Updated May 26, 2026
Reach out to the broker for more info on lease terms and amenities
True
For Lease 3 Spaces Available
Unit 1 - 2000 SF |
This newly constructed light industrial development offers warehouse units designed to accommodate a wide range of users. Available suite sizes include 2,000 SF, 4,000 SF, and 6,000 SF, with the ability to combine spaces as needed. Each unit features a clear-span warehouse layout with 16-foot sidewalls, a 14’ x 14’ overhead door, heated interiors, and a private restroom. The site supports efficient circulation and semi-truck access, making it suitable for service, contractor, and light industrial uses. These units have the ability to add yard space or semitruck parking, a hard to- find feature in other industrial properties in Rapid City. The property is conveniently located near Elk Vale Road, providing access to I-90. Lease Rate $8.50/SF/YR and NNN (Est.) $2.00/SF/YR View the property video tour at:
Dan Logan
KW Commercial | Black Hills
Chris Long
KW Commercial | Black Hills |
Unit 2 - 4000 SF |
This newly constructed light industrial development offers warehouse units designed to accommodate a wide range of users. Available suite sizes include 2,000 SF, 4,000 SF, and 6,000 SF, with the ability to combine spaces as needed. Each unit features a clear-span warehouse layout with 16-foot sidewalls, a 14’ x 14’ overhead door, heated interiors, and a private restroom. The site supports efficient circulation and semi-truck access, making it suitable for service, contractor, and light industrial uses. These units have the ability to add yard space or semitruck parking, a hard to- find feature in other industrial properties in Rapid City. The property is conveniently located near Elk Vale Road, providing access to I-90. Lease Rate $8.50/SF/YR and NNN (Est.) $2.00/SF/YR View the property video tour at:
Dan Logan
KW Commercial | Black Hills
Chris Long
KW Commercial | Black Hills |
Unit 3 - 6000 SF |
This newly constructed light industrial development offers warehouse units designed to accommodate a wide range of users. Available suite sizes include 2,000 SF, 4,000 SF, and 6,000 SF, with the ability to combine spaces as needed. Each unit features a clear-span warehouse layout with 16-foot sidewalls, a 14’ x 14’ overhead door, heated interiors, and a private restroom. The site supports efficient circulation and semi-truck access, making it suitable for service, contractor, and light industrial uses. These units have the ability to add yard space or semitruck parking, a hard to- find feature in other industrial properties in Rapid City. The property is conveniently located near Elk Vale Road, providing access to I-90. Lease Rate $8.50/SF/YR and NNN (Est.) $2.00/SF/YR View the property video tour at:
Dan Logan
KW Commercial | Black Hills
Chris Long
KW Commercial | Black Hills |


Contacts
KW Commercial | Black Hills
KW Commercial | Black Hills
Building Details
- For Lease $8.50 - $9.40/SF/YR
- Property Type Industrial
- Lot Size 2.93 Acre
- Property Tenancy Multi-Tenant
- Year Built 2025
- Date Updated May 26, 2026
- HVAC None
Attachments
Getting Around
-

Walk Score ®
Car-Dependent (23) -

Bike Score ®
Somewhat Bikeable (30)
Location
- City Rapid City, SD
- Neighborhood Rushmore Regional Industrial Park
- Zip Code 57703
Points of Interest
Exxon
0.90 miles
La Grand Station
1.45 miles
Yesway
1.57 miles
Conoco
1.64 miles
Sinclair
1.74 miles
Phillips 66
1.94 miles
Rapid City, SD Supercharger
3.37 miles
Tesla Destination Charger
3.45 miles
North Parking Lot
3.25 miles
Comfort Inn & Suites Parking
3.99 miles
Tot Lot
4.76 miles
Rental Car Parking
5.34 miles
Parking Lot B
5.44 miles
Parking Lot A
5.46 miles
Cell Phone Lot
5.49 miles
Off-Airport Outdoor Parking
5.63 miles
Employee Parking
5.97 miles
Community Health Center of the Black Hills
2.51 miles
Rapid City Fire Department - Fire Station 7
2.53 miles
Walmart Pharmacy
2.57 miles
Walgreens
2.65 miles
Fire Station 4
2.74 miles
Fire Station 1
2.92 miles
Public Safety Building
3.18 miles
Lincare
3.35 miles
Black Hills Regional Eye Institute
3.41 miles
Inferno
0.92 miles
Papa John's
1.45 miles
Taco John's
1.49 miles
McDonald's
1.50 miles
Taco Bell
1.50 miles
Subway
1.54 miles
Arby's
1.56 miles
Pauly's Pizzaria & Sub Co.
1.60 miles
Dakotah Steakhouse
1.61 miles
3460 Jet Drive Listing Summary
-
The Price for Industrial Space at 3460 Jet Drive
As is true of most real estate, the asking price for industrial space can vary based on factors such as the property location, proximity to transportation and shipping hubs, the property age, quality rating, and onsite facilities and features. At 3460 Jet Drive, the asking rate is $8.50 - $9.40/SF/YR.
-
Industrial Space Options at 3460 Jet Drive
3460 Jet Drive was completed in 2025. The facility offers a total of 0 square feet of rentable industrial space. Leasing opportunities here include Industrial space.
-
Key Amenities and Features at 3460 Jet Drive
The property at 3460 Jet Drive features climate-control technology, and more.