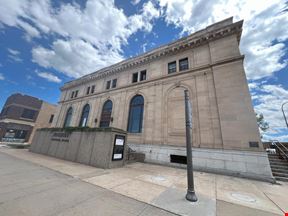
426 St Joseph St
426 Saint Joseph Street, Rapid City, SD 57701
4,400
SF Available
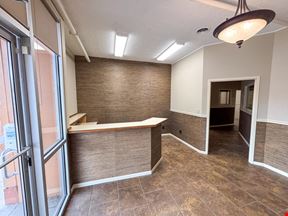
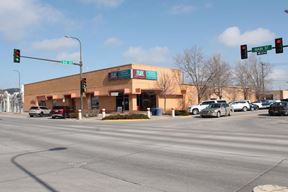
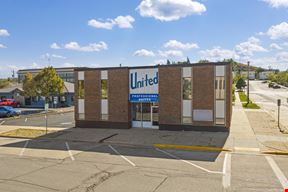
900 SF | 1st FLOOR SUITE | 2 PRIVATE OFFICES + RECEPTION First-floor downtown Rapid City office suite with two private offices,reception area, and shared conference room access in the historic Stockgrowers Association building at 5th St and St Joseph St.
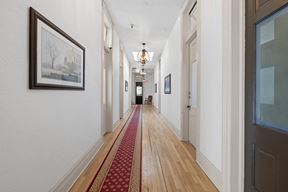
3,500 SF | 2nd FLOOR | MULTIPLE PRIVATE OFFICES | CONFERENCE ROOM + KITCHENETTE Full second-floor office suite with multiple private offices, a reception area, a dedicated conference room, a kitchenette, and private restrooms in the historic Stock growers Association building at 5th St and St Joseph St in downtown Rapid City.
The full upper floor and includes access to an additional shared conference room on the first floor. Walkable access to banks, restaurants, government offices, and professional services supports daily business operations, with nearby street parking and the Block 5 parking garage. Gross lease at $2,000/month with utilities included. For additional information or to schedule a showing, contact Gina Plooster at 605.519.0749.
Please allow 24 hr notice before showings. Contact listing agent for all inquiries. Information Packet included in associateddocuments.
Rental Details
- Number of spaces 2
- Total square feet available 4,400 SF
- For Lease $6.86 - $16.67/SF/YR
- Space Types Office
- Lease Type Modified Gross
- Date Updated May 26, 2026
Reach out to the broker for more info on lease terms and amenities
True
For Lease 2 Spaces Available
1st Floor |
900 SF | 1st FLOOR SUITE | 2 PRIVATE OFFICES + RECEPTION First-floor downtown Rapid City office suite with two private offices, reception area, and shared conference room access in the historic Stockgrowers Association building at 5th St and St Joseph St. The900 SF layout combines private office space with a client-facing entry and reception area in the center of Rapid City’s downtown business district. Walkable access to banks, restaurants, government offices, and other professional services supports daily operations,with nearby street parking and the Block 5 parking garage. Gross lease at $1,250/month with utilities included. For additional information or to schedule a showing, contact Gina Plooster at 605.519.0749.
Gina Plooster
KW Commercial | Black Hills |
2nd Floor |
3,500 SF | 2nd FLOOR | MULTIPLE PRIVATE OFFICES | CONFERENCE ROOM + KITCHENETTE Full second-floor office suite with multiple private offices, a reception area, a dedicated conference room, a kitchenette, and private restrooms in the historic Stock growers Association building at 5th St and St Joseph St in downtown Rapid City.? The 3,500 SF layout occupies the full upper floor and includes access to an additional shared conference room on the first floor.? Walkable access to banks, restaurants, government offices, and professional services supports daily business operations, with nearby street parking and the Block 5 parking garage.? Gross lease at $2,000/month with utilities included.? For additional information or to schedule a showing, contact Gina Plooster at 605.519.0749.?
Gina Plooster
KW Commercial | Black Hills |

Contacts
KW Commercial | Black Hills
Building Details
- For Lease $6.86 - $16.67/SF/YR
- Property Type Office
- Property Size 3,500 SF
- Lot Size 0.08 Acre
- # of Floors 2
- Property Tenancy Multi-Tenant
- Year Built 1956
- Date Updated May 26, 2026
Attachments
Getting Around
-

Walk Score ®
Very Walkable (81) -

Bike Score ®
Very Bikeable (89)
Location
- City Rapid City, SD
- Neighborhood Downtown Rapid City
- Zip Code 57701
Points of Interest
Holiday
0.47 miles
Sinclair
0.64 miles
Common Cents
0.70 miles
Loaf 'N Jug
0.79 miles
Corner Pantry
0.90 miles
Maverik
1.22 miles
Tidal
1.26 miles
Tesla Destination Charger
1.89 miles
Rapid City, SD Supercharger
1.92 miles
Employee Parking
2.83 miles
Golf Course
2.83 miles
Truck Parking
3.35 miles
Fishing
3.41 miles
Boat Ramp/Fishing
3.74 miles
South Parking Lot
4.49 miles
North Parking Lot
4.56 miles
Tot Lot
7.76 miles
Rental Car Parking
8.55 miles
Parkway Car Wash
0.65 miles
Rapid City Villa Car Wash
1.25 miles
Caribbean Clean Car Wash
1.27 miles
The Flying Pig Car Wash
1.32 miles
Unique Auto Groom
1.46 miles
Rapid Wash Car Wash
1.50 miles
Jackson Car Wash
1.51 miles
Big D
1.64 miles
Super Clean Tunnel Wash
1.73 miles
Tandoor Bocado
0.07 miles
Que Pasa
0.10 miles
Botticelli Ristorante
0.10 miles
Tally's Silver Spoon
0.11 miles
Wine Cellar Restaurant
0.14 miles
Delmonico Grill
0.15 miles
Ixtapa Mexican Restaraunt
0.24 miles
Historic Freight House Grill & Taproom
0.27 miles
Pita Pit
0.28 miles
Safeway
1.08 miles
Benjas Mexican Store
1.40 miles
Family Fare
1.44 miles
Save-A-Lot
1.50 miles
Asian Grocery
1.63 miles
Walmart Supercenter
1.82 miles
Kohl's
1.83 miles
JCPenney
1.97 miles
Rushmore Mall
2.01 miles
Public Safety Building
0.19 miles
Fire Station 1
0.43 miles
The Medicine Shoppe
0.57 miles
The Physical Therapy Center
0.66 miles
Advanced Care Pharmacy
0.87 miles
Walgreens
0.96 miles
Medical Arts Clinic
0.99 miles
Advanced Dermatology Center
1.01 miles
Safeway
1.05 miles
426 Saint Joseph Street Listing Summary
-
Office Space Available at 426 Saint Joseph Street
Office space currently available at 426 Saint Joseph Street adds up to a total of 4,400 square feet across 2 listing(s). The largest individual space listed offers 3,500 square feet. Property use types available for lease at this property include: office.
-
Learn More about 426 Saint Joseph Street
The property incorporates a total of 4,400 square feet of space. 426 Saint Joseph Street was built in 1956.
Interested in researching more about this property? Access in-depth research on 426 Saint Joseph Street, including ownership details, transaction history, property characteristics, taxes, mortgage data, violations and more by creating a free account and viewing the full property report.
KW Commercial | Black Hills