Steel Tree Flex Park
5415 Lockheed Way, Abilene, TX 79603
96,000
SF AvailableKey features
- 12’x 16' OH doors
- 200 AMP Electrical Service
- 3 phase power available
- 550 sqft air-conditioned office/restroom/breakroom
- 60' bay depth
- Amenities include:
- Ample visitor and employee parking
- Dedicated parking for suite owner
- Front and rear metal man doors
- Fully insulated 20' clear interior height
- Outdoor mechanical space
- Rear access
- Site & building LED security lighting.
- Underground utilities.
- Wide, paved, and spacious drive aisles
Rental Details
- Number of spaces 10
- Total square feet available 96,000 SF
- For Lease $20.00/SF/YR
- Space Types Flex - Industrial
- Lease Type NNN
- Date Updated Jul 7, 2026
Reach out to the broker for more info on lease terms and amenities
True
For Lease 10 Spaces Available
Building 1 |
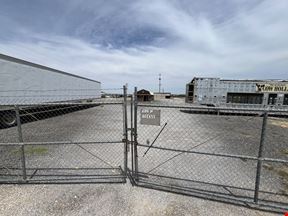
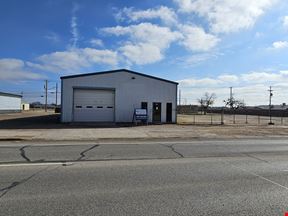
New construction gated industrial flex park with 16'OH doors, 550 sqft air-conditioned office/restroom/breakroom - front and rear metal man doors. Fully insulated 20' clear interior height, 60' bay depth, 200 AMP Electrical panels, 3 phase power available, Rear access and outdoor mechanical space with underground utilities. Wide, paved, and spacious drive aisles with dedicated parking for suite owner as well as ample visitor and employee parking - site & building LED security lighting. Adjacent land available for sale or build to suite options.
Matthew Muzechenko
Paul Johnson & Associates |
Building 10 |
New construction gated industrial flex park with 16'OH doors, 550 sqft air-conditioned office/restroom/breakroom - front and rear metal man doors. Fully insulated 20' clear interior height, 60' bay depth, 200 AMP Electrical panels, 3 phase power available, Rear access and outdoor mechanical space with underground utilities. Wide, paved, and spacious drive aisles with dedicated parking for suite owner as well as ample visitor and employee parking - site & building LED security lighting. Adjacent land available for sale or build to suite options.
Matthew Muzechenko
Paul Johnson & Associates |
Building 2 |
New construction gated industrial flex park with 16'OH doors, 550 sqft air-conditioned office/restroom/breakroom - front and rear metal man doors. Fully insulated 20' clear interior height, 60' bay depth, 200 AMP Electrical panels, 3 phase power available, Rear access and outdoor mechanical space with underground utilities. Wide, paved, and spacious drive aisles with dedicated parking for suite owner as well as ample visitor and employee parking - site & building LED security lighting. Adjacent land available for sale or build to suite options.
Matthew Muzechenko
Paul Johnson & Associates |
Building 3 |
New construction gated industrial flex park with 16'OH doors, 550 sqft air-conditioned office/restroom/breakroom - front and rear metal man doors. Fully insulated 20' clear interior height, 60' bay depth, 200 AMP Electrical panels, 3 phase power available, Rear access and outdoor mechanical space with underground utilities. Wide, paved, and spacious drive aisles with dedicated parking for suite owner as well as ample visitor and employee parking - site & building LED security lighting. Adjacent land available for sale or build to suite options.
Matthew Muzechenko
Paul Johnson & Associates |
Building 4 |
New construction gated industrial flex park with 16'OH doors, 550 sqft air-conditioned office/restroom/breakroom - front and rear metal man doors. Fully insulated 20' clear interior height, 60' bay depth, 200 AMP Electrical panels, 3 phase power available, Rear access and outdoor mechanical space with underground utilities. Wide, paved, and spacious drive aisles with dedicated parking for suite owner as well as ample visitor and employee parking - site & building LED security lighting. Adjacent land available for sale or build to suite options.
Matthew Muzechenko
Paul Johnson & Associates |
Building 5 |
New construction gated industrial flex park with 16'OH doors, 550 sqft air-conditioned office/restroom/breakroom - front and rear metal man doors. Fully insulated 20' clear interior height, 60' bay depth, 200 AMP Electrical panels, 3 phase power available, Rear access and outdoor mechanical space with underground utilities. Wide, paved, and spacious drive aisles with dedicated parking for suite owner as well as ample visitor and employee parking - site & building LED security lighting. Adjacent land available for sale or build to suite options.
Matthew Muzechenko
Paul Johnson & Associates |
Building 6 |
New construction gated industrial flex park with 16'OH doors, 550 sqft air-conditioned office/restroom/breakroom - front and rear metal man doors. Fully insulated 20' clear interior height, 60' bay depth, 200 AMP Electrical panels, 3 phase power available, Rear access and outdoor mechanical space with underground utilities. Wide, paved, and spacious drive aisles with dedicated parking for suite owner as well as ample visitor and employee parking - site & building LED security lighting. Adjacent land available for sale or build to suite options.
Matthew Muzechenko
Paul Johnson & Associates |
Building 7 |
New construction gated industrial flex park with 16'OH doors, 550 sqft air-conditioned office/restroom/breakroom - front and rear metal man doors. Fully insulated 20' clear interior height, 60' bay depth, 200 AMP Electrical panels, 3 phase power available, Rear access and outdoor mechanical space with underground utilities. Wide, paved, and spacious drive aisles with dedicated parking for suite owner as well as ample visitor and employee parking - site & building LED security lighting. Adjacent land available for sale or build to suite options.
Matthew Muzechenko
Paul Johnson & Associates |
Building 8 |
New construction gated industrial flex park with 16'OH doors, 550 sqft air-conditioned office/restroom/breakroom - front and rear metal man doors. Fully insulated 20' clear interior height, 60' bay depth, 200 AMP Electrical panels, 3 phase power available, Rear access and outdoor mechanical space with underground utilities. Wide, paved, and spacious drive aisles with dedicated parking for suite owner as well as ample visitor and employee parking - site & building LED security lighting. Adjacent land available for sale or build to suite options.
Matthew Muzechenko
Paul Johnson & Associates |
Building 9 |
New construction gated industrial flex park with 16'OH doors, 550 sqft air-conditioned office/restroom/breakroom - front and rear metal man doors. Fully insulated 20' clear interior height, 60' bay depth, 200 AMP Electrical panels, 3 phase power available, Rear access and outdoor mechanical space with underground utilities. Wide, paved, and spacious drive aisles with dedicated parking for suite owner as well as ample visitor and employee parking - site & building LED security lighting. Adjacent land available for sale or build to suite options.
Matthew Muzechenko
Paul Johnson & Associates |

Contacts
Paul Johnson & Associates
Building Details
- For Lease $20.00/SF/YR
- Property Type Industrial - Flex - Industrial
- Property Size 96,000 SF
- Units 10
- Lot Size 4.12 Acre
- Year Built 2026
- Date Updated Jul 7, 2026
- Dock High Doors 4
- Grade Level Doors 4
- HVAC None
Attachments
Getting Around
-

Walk Score ®
Car-Dependent (24) -

Bike Score ®
Somewhat Bikeable (32)
Location
- City Abilene, TX
- Neighborhood Shirley Road
- Zip Code 79603
Points of Interest
Conoco
1.39 miles
Shell
1.43 miles
Sunoco
1.79 miles
Tesla Destination
4.58 miles
J1772
4.58 miles
Doubletree Parking
3.38 miles
BBVA Compass Parking
3.52 miles
Abilene Police Department
0.88 miles
Abilene Fire Station 6
2.23 miles
H-E-B Pharmacy
2.64 miles
Walgreens
2.69 miles
Abilene Fire Station 1
3.01 miles
Abilene Fire Station Number 2
3.36 miles
Abilene Fire Station 3
3.44 miles
Taylor County Sheriff's Office
3.66 miles
Hendrick Medical Center
3.67 miles
Taco Bell
0.84 miles
KFC
0.86 miles
Whataburger
0.96 miles
Subway
1.31 miles
Church's Chicken
1.31 miles
Burger King
1.36 miles
Golden Chick
1.43 miles
Taco Bueno
1.48 miles
Red Lobster
1.49 miles
5415 Lockheed Way Listing Summary
-
The Price for Industrial Space at 5415 Lockheed Way
As is true of most real estate, the asking price for industrial space can vary based on factors such as the property location, proximity to transportation and shipping hubs, the property age, quality rating, and onsite facilities and features. At 5415 Lockheed Way, the asking rate is $20.00/SF/YR.
-
Industrial Space Options at 5415 Lockheed Way
Delivery of the property at 5415 Lockheed Way is estimated for 2026. The facility offers a total of 96,000 square feet of rentable industrial space. Leasing opportunities here include Flex - Industrial space.
-
Key Amenities and Features at 5415 Lockheed Way
The property at 5415 Lockheed Way features 8 loading docks, climate-control technology, and more.
Paul Johnson & Associates