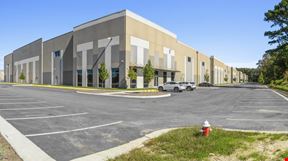
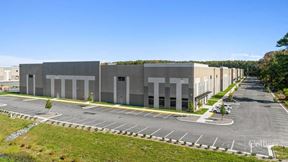
Phenix Commerce Center Building 1
60 Aberdeen Rd, Hampton, VA 23661
534,780
SF AvailablePhenix Commerce Center is designed to fit your business with flexibility and customization.
With both rear-loading and cross-docked options, the park offers the flexibility of multiple building configurations and space sizes including highly functional and build-to-suit facilities.
Phenix Commerce Center offers a competitive location, strong labor force, and above-market speculative building features including LED light fixtures with motion sensors and 45,000 lbs. dock levelers. Each building includes a generous improvement allowance, allowing you to customize a space to fit your business.
If you are interested in learning about nearby sites under development, please contact us.
For additional information on available space, you may search our properties HERE.
Rental Details
- Number of spaces 1
- Total square feet available 534,780 SF
- For Lease Contact for pricing
- Space Types Industrial
- Date Updated May 25, 2026
Reach out to the broker for more info on lease terms and amenities
True
For Lease 1 Space Available
300 |
Our firm differentiates itself through a strong engineering and technical focus. We employ numerous civil, geotech, electrical, and industrial engineers and logistics, labor, and incentives professionals. Inquire for design and flex warehouse schematic drawings.
|
Contacts

Colliers International
Executive Vice President

Colliers International
Executive Vice President
Building Details
- For Lease Contact for pricing
- Property Type Industrial
- Property Size 540,470 SF
- Lot Size 67.32
- Parking Spaces Avail. 346
- Parking Ratio 0.64 / 1,000 SF
- Property Tenancy Multi-Tenant
- Building Class A
- Year Built 2024
- Date Updated May 25, 2026
- Clear Height 40'
- Column Spacing 54' x 50' + 60' Speed bays
- Dock High Doors 56
- Drive-In Doors 4
- Future Dock Doors 48
- Truck Positions 146
- Warehouse Configuration Cross-Dock
- Construction Type Concrete Tilt-wall
- Electricity Service 4,000 amps 480v 3 phase
- HVAC None
Attachments
Getting Around
-

Walk Score ®
Car-Dependent (17) -

Transit Score ®
Some Transit (42) -

Bike Score ®
Somewhat Bikeable (36)
Location
- City Hampton, VA
- Neighborhood Greater Wythe
- Zip Code 23661
- Market Northern Virginia
Points of Interest
Citgo
0.65 miles
7-Eleven
1.26 miles
Shell
1.72 miles
Exxon
2.35 miles
EVgo
6.41 miles
Tesla Supercharger
9.49 miles
Newport News Schools Bus Parking
1.30 miles
50th Street Parking Lot
2.04 miles
Coliseum I-64 Lot
2.50 miles
North Yard Parking Lot
2.54 miles
HRCC Parking
2.61 miles
Coliseum / HRCC Overflow Lot
2.73 miles
Parking Garage
3.09 miles
Ruppert Sargent Parking Lot
3.27 miles
Newport News Police Department - Chestnut
0.96 miles
Pyramid Healthcare Detox & Residential Treatment Center
1.11 miles
East End Health Facility WIC Clinc
1.12 miles
Fire Station 9 - Briarfield
1.23 miles
Newport News Fire Department East End Station 2
1.42 miles
Newport News Fire Department Briarfield Station 7
1.69 miles
Newport News Police Department
1.73 miles
Brooks Crossing Police Precinct
1.78 miles
Hampton Health Department
2.02 miles
Hardee's
0.47 miles
McDonald's
0.81 miles
Papa John's
1.12 miles
Philly Station
1.17 miles
Little Thai Kitchen
1.28 miles
Vito's Pizza & Italian Restaurant
1.30 miles
Burger King
1.65 miles
Chic-A-Sea Restaurant
1.67 miles
Church's Chicken
1.71 miles
60 Aberdeen Rd Listing Summary
-
The Price for Industrial Space at 60 Aberdeen Rd
The asking rate for industrial space at 60 Aberdeen Rd is available upon request. To get more information regarding the current listing rate, as well as any additional data about the property, use the contact form on this page to connect with a property representative.
-
Industrial Space Options at 60 Aberdeen Rd
60 Aberdeen Rd was completed in 2024. The facility offers a total of 540,470 square feet of rentable industrial space. Leasing opportunities here include Industrial space.
-
Key Amenities and Features at 60 Aberdeen Rd
The property at 60 Aberdeen Rd features 60 loading docks, climate-control technology, clear height of up to 40', column spacing of 54' x 50' + 60' Speed bays', and more.
Parking here includes 346 parking spaces, for a ratio of 0.64 / 1,000 SF.