• Property Lists
  • Listings
    • Commercial Real Estate
  • Foreclosures
    • Contra Costa Pre-Foreclosures
    • Contra Costa Foreclosures
    • Contra Costa REO Bank Owned
  • Comparables
  • Owners
  • Maps
  • Resources
    • Learning Center
    • Blog
Add a Listing Advertise
  1. Industrial Space
  2. CA
  3. East Bay
  4. Concord

4040 Nelson Avenue

For Lease 183,149 SF

4040 Nelson Avenue, Concord, CA 94520

Rental Details

  • Number of spaces 1
  • Total square feet available 183,149 SF
  • For Lease Price on request
  • Space Type Manufacturing
  • Latest Update Aug 24, 2026
Want more info on this listing?

Reach out to the broker for more info on lease terms and amenities

True

1 Space Available

Space Name Space Type Lease Rate Total Space Floor Lease Type Expand
Full Building Manufacturing Price on request 183,149 SF - -

Full Building

Space Type

Manufacturing

Lease Rate

Price on request

Additional Rent

Price on request

Total Space Available

183,149 SF

Additional Space Type

Warehouse/Distribution

Divisible Space

183,149 - 183,149 SF

# Of Parking Spaces

458

Available Date

Immediate

Renewal Option

Yes

Sublease

No

Turnkey

No

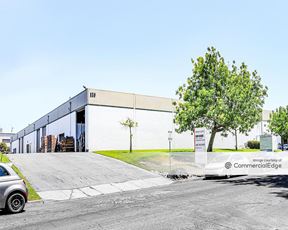
4040 Nelson Avenue features a total building footprint of ±183,149 square feet situated on a secured ±12.55-acre site with 360-degree access. Originally built in 1989 and updated in 2013, the facility is highly tailored for flex, R&D, or manufacturing uses. It offers ±61,300 square feet of office and laboratory space split evenly across two floors.The industrial infrastructure is exceptionally robust, highlighted by a massive heavy power capacity of 4,000 amps at 277/480v (with potential upgrades up to 7 MW). The warehouse area includes insulated and cooled sections split into two segments: ±76,849 square feet with a ±24-foot clear height and ±45,000 square feet boasting a ±32-foot clear height, protected by ESFR sprinklers across the 45,000-square-foot portion. Logistics are managed via a dedicated staging yard with ±155-foot depth and ±60-foot concrete aprons, featuring 15 dock-high doors (equipped with all-weather curtains, levelers, lights, and power, with potential to add more), 13 fully equipped docks, and 2 grade-level doors. Climate control is managed by a 40-ton cooling unit for the insulated warehouse, supported by two 75-ton units servicing improved areas. Additionally, the site utilizes both well and city water, provides 458 auto parking spaces (expandable), and includes 12 dual-plug EV chargers. 

Clear Height

24' - 32'

Dock High Doors

15

Future Dock Doors

13

Grade Level Doors

2

Electricity Service

4,000 amps@277/480v available today Potentially upgradable to 7 MW with demand verfication

Fire Sprinklers

ESFR

Full Building

Space Type
Manufacturing
Lease Rate
Price on request
Total Space
183,149 SF
Space Type

Manufacturing

Lease Rate

Price on request

Additional Rent

Price on request

Total Space Available

183,149 SF

Additional Space Type

Warehouse/Distribution

Divisible Space

183,149 - 183,149 SF

# Of Parking Spaces

458

Available Date

Immediate

Renewal Option

Yes

Sublease

No

Turnkey

No

4040 Nelson Avenue features a total building footprint of ±183,149 square feet situated on a secured ±12.55-acre site with 360-degree access. Originally built in 1989 and updated in 2013, the facility is highly tailored for flex, R&D, or manufacturing uses. It offers ±61,300 square feet of office and laboratory space split evenly across two floors.The industrial infrastructure is exceptionally robust, highlighted by a massive heavy power capacity of 4,000 amps at 277/480v (with potential upgrades up to 7 MW). The warehouse area includes insulated and cooled sections split into two segments: ±76,849 square feet with a ±24-foot clear height and ±45,000 square feet boasting a ±32-foot clear height, protected by ESFR sprinklers across the 45,000-square-foot portion. Logistics are managed via a dedicated staging yard with ±155-foot depth and ±60-foot concrete aprons, featuring 15 dock-high doors (equipped with all-weather curtains, levelers, lights, and power, with potential to add more), 13 fully equipped docks, and 2 grade-level doors. Climate control is managed by a 40-ton cooling unit for the insulated warehouse, supported by two 75-ton units servicing improved areas. Additionally, the site utilizes both well and city water, provides 458 auto parking spaces (expandable), and includes 12 dual-plug EV chargers. 

Clear Height

24' - 32'

Dock High Doors

15

Future Dock Doors

13

Grade Level Doors

2

Electricity Service

4,000 amps@277/480v available today Potentially upgradable to 7 MW with demand verfication

Fire Sprinklers

ESFR

Contacts

broker
Tyler Epting

Cushman & Wakefield

broker
Tony Binswanger

CBRE

broker
Bo Harkins

CBRE

broker
Brooks Pedder

CBRE

Building Details

  • For Lease Price on request
  • Property Type Industrial - Manufacturing
  • Property Size 183,149 SF
  • Lot Size 12.55 Acre
  • Additional Rent Price on request
  • Parking Spaces Avail. 163
  • Parking Ratio 0.89 / 1,000 SF
  • Property Tenancy Vacant
  • Building Class A
  • Year Built 1989
  • Date Updated Aug 24, 2026

Location

  • City Concord, CA
  • Zip Code 94520
  • Market Bay Area
  • Map
  • Street
  • Walk score 27/100 Car-Dependent
  • Transit score 21/100 Minimal Transit
  • Bike score 33/100 Somewhat Bikeable
Powered by Walk Score ®

Points of Interest

North Concord/Martinez

1.02 miles

Martinez

5.32 miles

Pittsburg/Bay Point

5.35 miles

Pleasant Hill/Contra Costa Centre

5.49 miles

Walnut Creek

7.14 miles

Pittsburg Center

8.38 miles

Arco

0.68 miles

Bonfare Market

1.20 miles

Valero

1.26 miles

Super Liquor and Gas

2.12 miles

Mobil

2.13 miles

Chevron

2.19 miles

Tesla Supercharger

2.73 miles

EVgo

2.96 miles

ChargePoint

4.25 miles

Faculty Parking

1.64 miles

Visitor Parking

1.67 miles

Student Parking

1.70 miles

Pacheco Park And Ride

1.86 miles

Lot 4

1.98 miles

Lot 1

2.03 miles

Lot 3

2.05 miles

Lot 2

2.09 miles

Employee Parking

2.21 miles

Outpatient Center, Concord

1.60 miles

John Muir Medical Center, Concord

1.66 miles

California HIghway Patrol

1.86 miles

Planned Parenthood

1.99 miles

Station 6

2.15 miles

Contra Costa County Fire Protection District Station 9

2.20 miles

CVS Pharmacy

2.31 miles

Fresenius Medical Care

2.32 miles

Concord Police Department

2.57 miles

Contra Costa County Sheriff Deparment

2.66 miles

West Wind Drive-In Snack Bar

0.65 miles

Taco Bell

0.99 miles

Round Table Pizza

1.01 miles

Burger King

1.03 miles

Subway

1.06 miles

Legends

1.12 miles

Cafe Oasis

1.56 miles

Chili's

1.95 miles

Canasta Kitchen

2.01 miles

Honey Baked Ham

2.07 miles

Listing Summary

  • The Price for Industrial Space at 4040 Nelson Avenue

    As is true of most real estate, the asking price for industrial space can vary based on factors such as the property location, proximity to transportation and shipping hubs, the property age, quality rating, and onsite facilities and features. At 4040 Nelson Avenue, the asking rate is Price on request.

  • Industrial Space Options at 4040 Nelson Avenue

    4040 Nelson Avenue was completed in 1989. The facility offers a total of 183,149 square feet of rentable industrial space. Leasing opportunities here include Manufacturing space.

  • Key Amenities and Features at 4040 Nelson Avenue

    The property at 4040 Nelson Avenue features climate-control technology, and more.

    Parking here includes 163 parking spaces, for a ratio of 0.89 / 1,000 SF.

Contact 4040 Nelson Avenue
This site is protected by reCAPTCHA and the Google Privacy Policy and Terms of Service apply.

Nearby Listings

1995 Arnold Industrial Way

1995 Arnold Industrial Way

1995 Arnold Industrial Way, Concord, CA
Price on request
Property
  • Industrial
  • 19,760 SF
Availability
  • 1 Space
  • 6,783 SF
200 Mason Cir

200 Mason Cir

200 Mason Cir, Concord, CA
$1.50/SF/MO
Property
  • Industrial
  • 12,600 SF
Availability
  • 1 Space
  • 4,000 SF
Concord Industrial Park - 125 Mason Circle

Concord Industrial Park - 125 Mason Circle

125 Mason Circle, Concord, CA
Price on request
Property
  • Industrial
  • 30,000 SF
Availability
  • 1 Space
  • 2,500 SF
For Lease Industrial Warehouse/Office

For Lease Industrial Warehouse/Office

1970 Arnold Industrial Way, Concord, CA
Price on request
Property
  • Industrial
Availability
  • 1 Space
  • 6,281 SF
For Lease - 2280 Bates Ave

For Lease - 2280 Bates Ave

2280 Bates Ave, Concord, CA
Price on request
Property
  • Industrial
Availability
  • 1 Space
  • 5,204 SF

Popular Searches

  • East Bay Industrial Space for Lease
  • Sacramento Industrial Space for Lease
  • San Jose Industrial Space for Lease
  • Hayward Industrial Space for Lease
  • Fremont Industrial Space for Lease
  • San Francisco Industrial Space for Lease
  • Stockton Industrial Space for Lease
  • Oakland Industrial Space for Lease
  • Santa Clara Industrial Space for Lease
  • San Leandro Industrial Space for Lease
  • East Bay Commercial Real Estate
  • Sacramento Commercial Real Estate
  • San Francisco Commercial Real Estate
  • Oakland Commercial Real Estate
  • San Jose Commercial Real Estate
  • Santa Rosa Commercial Real Estate
  • Stockton Commercial Real Estate
  • Roseville Commercial Real Estate
  • Berkeley Commercial Real Estate
  • Hayward Commercial Real Estate
  • San Francisco Office Space for Rent
  • East Bay Office Space for Rent
  • Sacramento Office Space for Rent
  • San Jose Office Space for Rent
  • Oakland Office Space for Rent
  • Palo Alto Office Space for Rent
  • Santa Rosa Office Space for Rent
  • Redwood City Office Space for Rent
  • Mountain View Office Space for Rent
  • San Mateo Office Space for Rent
  • Blog
  • X
  • Facebook
  • Instagram
  • LinkedIn
  • About
  • Our Services
  • Contact Us
  • Sitemaps
  • Privacy Policy
  • Your CA Privacy Rights
  • Terms Of Service
  • FAQ

Customer Service

  • (718)715-1758
  • Contact us
Copyright 2003-2026, PropertyShark.com