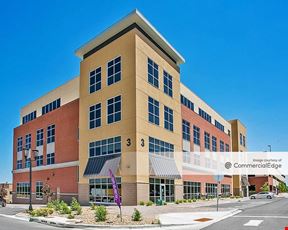
500 Discovery Pkwy
Discovery Office Park - 500 Discovery Pkwy, Superior, CO 80027
16,837
SF Available– For Suites 125, 200 & 325 Year 1 Introductory Rate is $14.95 NNN, Year 2 is $17.95 NNN with 3% Annual Increases Thereafter for Any 3+ Year Leases
– Suite 125 – First Floor Suite with Private Offices, Conference Room & Kitchenette
– Suite 200 – Abundance of Natural Light Throughout with Perimeter Offices, Several Conference Rooms, IT Room & Kitchen/Break Area
– Suite 300 – $22.50 NNN/SF - Mix of Private Offices, Conference Rooms with Private Decks, Open Work Areas and Kitchen – High-End Finishes with Great Western Views
– Suite 325 – Large Open Work Area with a Few Private Offices, Conference Room with Private Deck Access, Kitchenette and In Suite Restrooms with Showers
– Building Features Elevator Access, Common Area Restroom & Showers
– Abundant On-Site Parking with Additional Heated Garage Parking Available for $50 per Month per Space
– Adjacent to the New Downtown Superior Development Which Includes up to 1,400 New Residential Units, Commercial/Retail/Medical Space, Hotel, Town Plaza, Indoor Sports Complex and Parks/Open Space
– Excellent Superior Location with Easy Access to McCaslin Blvd & Highway 36
Rental Details
- Number of spaces 4
- Total square feet available 16,837 SF
- For Lease $14.95 - $17.50/SF/YR
- Space Types Medical Office, Office
- Lease Type NNN
- Date Updated May 28, 2026
Reach out to the broker for more info on lease terms and amenities
True
For Lease 4 Spaces Available
Suite 100 |
– Year 1 Introductory Rate is $17.50 NNN, Year 2 is $21.50 NNN with 3% Annual Increases Thereafter for Any 3+ Year Leases – First Floor Medical Office – With Many Exam Rooms, Private Offices, Several Private Restrooms, Reception / Waiting Area, Kitchenette & Lab Area – Private Entrance Along the West Side of the Building – Additional Common Area Restrooms & Showers – Abundant Surface Parking with Additional Heated Garage Parking Available for $50 per Month per Space – Adjacent to the New Downtown Superior Development which Includes up to 1,400 New Residential Units, Commercial / Retail / Medical Space, Hotel, Town Plaza, Indoor Sports Complex & Parks / Open Space – Excellent Superior Location with Easy Access to McCaslin Blvd & Highway 36 – Additional Contiguous Square Footage Available in Building – Inquire with Listing Brokers for Additional Details |
Suite 125 |
– For Suites 125, 200 & 325 Year 1 Introductory Rate is $14.95 NNN, Year 2 is $17.95 NNN with 3% Annual Increases Thereafter for Any 3+ Year Leases – Suite 125 – First Floor Suite with Private Offices, Conference Room & Kitchenette - Building Features Elevator Access, Common Area Restroom & Showers - Abundant On-Site Parking with Additional Heated Garage Parking Available for $50 per Month per Space - Adjacent to the New Downtown Superior Development Which Includes up to 1,400 New Residential Units, Commercial/Retail/Medical Space, Hotel, Town Plaza, Indoor Sports Complex and Parks/Open Space - Excellent Superior Location with Easy Access to McCaslin Blvd & Highway 36 |
Suite 200 |
– Suite 200 - $19.75 NNN/SF – Abundance of Natural Light Throughout with Perimeter Offices, Several Conference Rooms, IT Room & Kitchen/Break Area - Building Features Elevator Access, Common Area Restroom & Showers - Abundant On-Site Parking with Additional Heated Garage Parking Available for $50 per Month per Space - Adjacent to the New Downtown Superior Development Which Includes up to 1,400 New Residential Units, Commercial/Retail/Medical Space, Hotel, Town Plaza, Indoor Sports Complex and Parks/Open Space - Excellent Superior Location with Easy Access to McCaslin Blvd & Highway 36 |
Suite 325 |
– For Suites 125, 200 & 325 Year 1 Introductory Rate is $14.95 NNN, Year 2 is $17.95 NNN with 3% Annual Increases Thereafter for Any 3+ Year Leases – Suite 325 – Large Open Work Area with a Few Private Offices, Conference Room with Private Deck Access, Kitchenette and In Suite Restrooms with Showers - Building Features Elevator Access, Common Area Restroom & Showers - Abundant On-Site Parking with Additional Heated Garage Parking Available for $50 per Month per Space - Adjacent to the New Downtown Superior Development Which Includes up to 1,400 New Residential Units, Commercial/Retail/Medical Space, Hotel, Town Plaza, Indoor Sports Complex and Parks/Open Space - Excellent Superior Location with Easy Access to McCaslin Blvd & Highway 36 |
Contacts

Gibbons-White, Inc.
Gibbons-White, Inc.
Building Details
- For Lease $14.95 - $17.50/SF/YR
- Property Type Office
- Property Size 36,686 SF
- Lot Size 2.67 Acre
- Building Class B
- Year Built 2003
- Date Updated May 28, 2026
Attachments
Getting Around
-

Walk Score ®
Car-Dependent (28) -

Bike Score ®
Somewhat Bikeable (42)
Location
- City Superior, CO
- Neighborhood Superior
- Zip Code 80027
- Market Denver
Points of Interest
Tesla Supercharger
0.43 miles
Phillips 66
0.44 miles
Blink
0.71 miles
Electrify America
0.73 miles
eVgo
0.79 miles
Costco Gasoline
1.01 miles
Safeway Fuel Station
1.57 miles
7-Eleven
2.13 miles
Valero
3.22 miles
US 36 / McCaslin Park-n-Ride Disabled Parking
0.67 miles
Disabled
0.67 miles
Emergency Room Parking
0.68 miles
US 36 & McCaslin Station Park-n-Ride
0.69 miles
US 36 / McCaslin Park-n-Ride
0.70 miles
US 36 / McCaslin Park and Ride North
0.78 miles
Coal Creek Golf Course
0.87 miles
Pure Clean Auto Spa
1.88 miles
Watermill Auto & Pet Wash
2.14 miles
Waterway Carwash
2.23 miles
Enterprise
2.93 miles
Louisville Car Wash
3.16 miles
Speedy Sparkle Car Wash
3.44 miles
Budget
4.11 miles
Reddington & Co
4.12 miles
Circle K
4.60 miles
Papa John's
0.49 miles
Panera Bread
0.57 miles
Chuck E. Cheese
0.62 miles
Misaki at Superior
0.66 miles
Panda Express
0.71 miles
Sushi Yoshi
0.74 miles
IHOP
0.74 miles
MOD Pizza
0.81 miles
Smashburger
0.82 miles
Target
0.79 miles
TJ Maxx
0.86 miles
Safeway
1.05 miles
Macy's
1.81 miles
Flatiron Crossing
1.92 miles
Dillard's
2.05 miles
Walmart Supercenter
2.12 miles
King Soopers
3.43 miles
Sprouts Farmers Market
4.48 miles
Boulder Sheriff's Substation
0.76 miles
Dova Center for Health and Healing
0.80 miles
Advanced Medical Imaging
0.81 miles
Centennial Peaks Hospital
0.83 miles
Walgreens
1.43 miles
Cherryvale Fire Protection District Station 5
1.43 miles
Louisville Police Department
1.65 miles
Louisville Fire Department Station #2
1.86 miles
North Metro Fire Rescue Station 67
1.89 miles
Discovery Office Park - 500 Discovery Pkwy Listing Summary
-
Office Space Available at Discovery Office Park - 500 Discovery Pkwy
Office space currently available at Discovery Office Park - 500 Discovery Pkwy adds up to a total of 16,837 square feet across 4 listing(s). The largest individual space listed offers 5,938 square feet. Property use types available for lease at this property include: medical office and office.
-
Learn More about Discovery Office Park - 500 Discovery Pkwy
Discovery Office Park - 500 Discovery Pkwy is located in the Denver market and pertains to the 80027 zip code. The property incorporates a total of 16,837 square feet of space. Discovery Office Park - 500 Discovery Pkwy was built in 2003.
Interested in researching more about this property? Access in-depth research on Discovery Office Park - 500 Discovery Pkwy, including ownership details, transaction history, property characteristics, taxes, mortgage data, violations and more by creating a free account and viewing the full property report.
.jpg?width=288 "100 Superior Plaza Way")

