• Resources
    • Learning Center
    • Blog
Add a Listing Advertise
  • Property Lists
  • Listings
    • Commercial Real Estate
  • Comparables
  • Owners
  • Maps
  1. Industrial Space
  2. DE
  3. Claymont
  • Map
  • Street

Map of Property

  • Details
  • Spaces Available
  • Contacts
  • Location
  • POI
For Lease

Tri-State Distribution Center

333 Naamans Road, Claymont, DE 19703

525,000

SF Available

Rental Details

  • Number of spaces 1
  • Total square feet available 525,000 SF
  • For Lease Contact for pricing
  • Space Types Warehouse/Distribution
  • Date Updated Apr 27, 2026
Want more info on this listing?

Reach out to the broker for more info on lease terms and amenities

True

For Lease 1 Space Available

#A

  • Space Type Warehouse/Distribution
  • Lease Rate Contact for pricing
  • Total Space Available 525,000 SF
  • Divisible Space 525,000 - 525,000 SF
  • # Of Parking Spaces 270
  • Available Date Immediate
  • Renewal Option Yes
  • Sublease No

  • Divisible for up to 4 tenants.

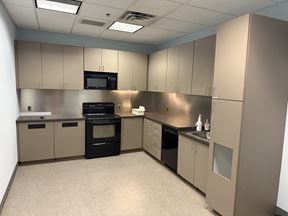
    Move in reasdy with toilet rooms and office build out.

    Land Area  36.4 Acres

    Building Area  525,000 SF

    Dimensions  525’ D x 1,000’ W

    Office Area  3,050 SF spec office with remote restrooms

    Clear Height 40’

    Column Spacing 54’ W x 50’7.5” D with 58’10” D speed bays

    Dock Doors  97 (9’ x 10’) insulated overhead dock door

    Dock Equipment 49 dock doors outfitted with 45,000 lb.mechanical levelers, seals and bumpers

    Drive-In Doors 4 (12’ x 14’) electronically operated doors

    Truck Court
    Depth 140’ - 198’ on north end 198’ on south end

    Trailer Parking 108 dedicated stalls

    Car Parking 270 spaces

    Construction Exterior walls are tilt-up concrete panels; structural steel

    Roof  Fully adhered TPO, mechanically fastened R20 insulation; metal decking

    Floor  7” thick unreinforced concrete, minimum 4,000 PSI compressive strength

    Lighting LED fixtures on motion sensors; 30 foot candles at 36” AFF

    Fire Protection ESFR system

    Power One (1) 2500kVA & one (1) 2000kVA, 3-phase/4-wire services

    HVAC Gas-fired rooftop heating units (55 degrees inside at 0 degrees outside). One (1) air change per hour

  • Clear Height 40'
  • Column Spacing 54' W x 50'7.5" D
  • Dock High Doors 97
  • Drive-In Doors 4
  • Office Area 3,050 SF
  • Construction Type Exterior walls are tilt-up concrete panels; structural steel
  • Electricity Service One (1) 2500kVA & one (1) 2000kVA, 3-phase/4-wire services
  • Fire Sprinklers ESFR
broker
Jamie Vari

Jones Lang LaSalle

broker
Larry Maister

Jones Lang LaSalle

broker
Kyle Lockard

Jones Lang LaSalle

broker
Jeff Lockard

Jones Lang LaSalle

broker
Garrett B. Secrest

KPR

broker
Thomas D. Smith

KPR

Contacts

broker
Kyle Lockard

Jones Lang LaSalle

broker
Larry Maister

Jones Lang LaSalle

broker
Jeff Lockard

Jones Lang LaSalle

broker
Jamie Vari

Jones Lang LaSalle

broker
Garrett B. Secrest

KPR

broker
Thomas D. Smith

KPR

Building Details

  • For Lease Contact for pricing
  • Property Type Industrial - Warehouse/Distribution
  • Property Size 525,000 SF
  • Lot Size 36.36 Acre
  • Parking Spaces Avail. 267
  • Parking Ratio 0.51 / 1,000 SF
  • Property Tenancy Vacant
  • Building Class A
  • Year Built 2025
  • Date Updated Apr 27, 2026

Getting Around

  • Walk Score ®

    Car-Dependent (44)
  • Bike Score ®

    Somewhat Bikeable (31)
Powered by Walk Score ®

Location

  • City Claymont, DE
  • Zip Code 19703
  • Market Philadelphia

Points of Interest

Shell

0.51 miles

Wawa

1.86 miles

BP

2.91 miles

Exxon

3.56 miles

Sunoco

3.58 miles

Delaware Technology Center - Parking Lot

5.85 miles

FSNHP Beaver Valley Lot

6.82 miles

City Center Wilmington Parking

7.13 miles

New Castle County Courthouse Parking

7.44 miles

DTCC

7.65 miles

Train Station Garage

7.68 miles

CSW Student Lot

8.42 miles

Rehoboth Pharmacy

1.87 miles

Walgreens

1.96 miles

Claymont Company 31 Fire Station

2.05 miles

Bethel Township Hose Co. 1

2.92 miles

Brandywood Dental & Medical Center

3.11 miles

Rite Aid

3.21 miles

Brandywine Hundred Fire Company, No. 1

4.32 miles

Delaware State Police Troop 1

4.35 miles

Delaware State Police Satellite 1A Police Department

4.57 miles

KFC

0.44 miles

Taj Mahal Indian Restaurant

0.90 miles

Dunkin'

1.34 miles

Burger King

1.47 miles

Arby's

1.76 miles

McDonald's

1.82 miles

Papa John's

2.41 miles

Harry's Savoy Grill & Ballroom

2.60 miles

Seasons Pizza

2.67 miles

333 Naamans Road Listing Summary

  • The Price for Industrial Space at 333 Naamans Road

    The asking rate for industrial space at 333 Naamans Road is available upon request. To get more information regarding the current listing rate, as well as any additional data about the property, use the contact form on this page to connect with a property representative.

  • Industrial Space Options at 333 Naamans Road

    333 Naamans Road was completed in 2025. The facility offers a total of 525,000 square feet of rentable industrial space. Leasing opportunities here include Warehouse/Distribution space.

  • Key Amenities and Features at 333 Naamans Road

    The property at 333 Naamans Road features climate-control technology, and more.

    Parking here includes 267 parking spaces, for a ratio of 0.51 / 1,000 SF.
Contact Tri-State Distribution Center
  1. 1Main information
  2. 2Extra information
This site is protected by reCAPTCHA and the Google Privacy Policy and Terms of Service apply.

Nearby Listings

130 Hickman Rd, Claymont, DE

130 Hickman Rd, Claymont, DE

130 Hickman Rd, Claymont, DE, Claymont, DE
$14.00/SF/YR
Property
  • Industrial
  • 74,234 SF
Availability
  • 4 Spaces
  • 10,857 SF
820 Columbia Ave

820 Columbia Ave

820 Columbia Ave, Boothwyn, PA
Contact for pricing
Property
  • Industrial
  • 40,714 SF
Availability
  • 1 Space
  • 40,714 SF
Prologis Marcus Hook

Prologis Marcus Hook

601 East 10th Street, Marcus Hook, PA
Contact for pricing
Property
  • Industrial
  • 374,400 SF
Availability
  • 1 Space
  • 374,400 SF
7 Chelsea Parkway

7 Chelsea Parkway

7 Chelsea Pkwy, Marcus Hook, PA
Contact for pricing
Property
  • Industrial
  • 72,304 SF
Availability
  • 1 Space
  • 6,400 SF
4800 Chichester Avenue

4800 Chichester Avenue

4800 Chichester Avenue, Aston, PA
Contact for pricing
Property
  • Industrial
  • 105,000 SF
Availability
  • 1 Space
  • 105,000 SF

Popular Searches

  • New York City Industrial Space for Lease
  • Brooklyn Industrial Space for Lease
  • Philadelphia Industrial Space for Lease
  • Newark Industrial Space for Lease
  • Swedesboro Industrial Space for Lease
  • Jersey City Industrial Space for Lease
  • New Castle Industrial Space for Lease
  • Cherry Hill Industrial Space for Lease
  • Lancaster Industrial Space for Lease
  • West Chester Industrial Space for Lease
  • New York City Commercial Real Estate
  • Brooklyn Commercial Real Estate
  • Philadelphia Commercial Real Estate
  • Wilmington Commercial Real Estate
  • Newark Commercial Real Estate
  • Lancaster Commercial Real Estate
  • West Chester Commercial Real Estate
  • Annapolis Commercial Real Estate
  • Cherry Hill Commercial Real Estate
  • Pottstown Commercial Real Estate
  • New York City Office Space for Rent
  • Brooklyn Office Space for Rent
  • Philadelphia Office Space for Rent
  • Wilmington Office Space for Rent
  • Lancaster Office Space for Rent
  • West Chester Office Space for Rent
  • Annapolis Office Space for Rent
  • Cherry Hill Office Space for Rent
  • Jersey City Office Space for Rent
  • Newark Office Space for Rent
Copyright 2003-2026, PropertyShark.com
Contact Us  |  About  |  Privacy Policy  |  Terms Of Service  |  Sitemaps