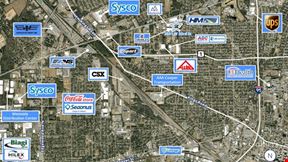
2121 Huron St
2121 Huron St, Jacksonville, FL 32254
572,813
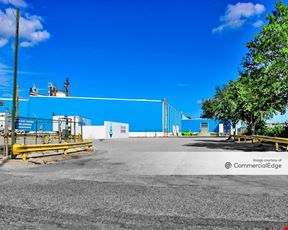
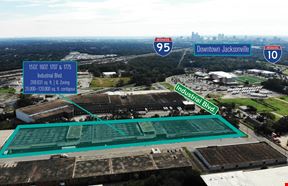
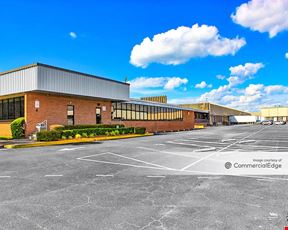
SF AvailablePositioned in Jacksonville’s industrial corridor, 2121 Huron St offers a rare opportunity to lease up to 572,813 SF of high-power, rail-served warehouse space. The property spans 24.53 acres and features a robust infrastructure ideal for logistics, manufacturing, or distribution operations. With dual rail spur access from Norfolk Southern, 26 dock doors, and 4 grade-level drive-in doors, the facility is designed for efficient freight movement and operational flexibility.
Rental Details
- Number of spaces 1
- Total square feet available 572,813 SF
- For Lease Contact for pricing
- Space Types Industrial
- Date Updated May 19, 2026
Reach out to the broker for more info on lease terms and amenities
True
For Lease 1 Space Available
Warehouse |
Positioned in Jacksonville’s industrial corridor, 2121 Huron St offers a rare opportunity to lease up to 572,813 SF of high-power, rail-served warehouse space. The property spans 24.53 acres and features a robust infrastructure ideal for logistics, manufacturing, or distribution operations. With dual rail spur access from Norfolk Southern, 26 dock doors, and 4 grade-level drive-in doors, the facility is designed for efficient freight movement and operational flexibility.
|
Contacts

Phoenix Investors
Building Details
- For Lease Contact for pricing
- Property Type Industrial
- Property Size 628,000 SF
- Lot Size 24.53 Acre
- Zoning IH: Heavy Industrial & IL: Industrial Light
- # of Floors 1
- Parking Spaces Avail. 100
- Parking Ratio 0.16 / 1,000 SF
- Property Tenancy Multi-Tenant
- Building Class B
- Year Built 1955
- Date Updated May 19, 2026
- Clear Height 20'5'' - 31'
- Column Spacing 25' x 25' & 40' x 65'
- Dock High Doors 26
- Drive-In Doors 4
- Electricity Service 25MW
- Fire Sprinklers ESFR, Other
- Parcel ID 050684-0010, 050683-0000
- Parking Approx.100 Surface Spaces
- Rail Spur Available through Norfolk Southern
- Roof Rubber membrane
Attachments
Getting Around
-

Walk Score ®
Car-Dependent (13) -

Transit Score ®
Some Transit (27) -

Bike Score ®
Somewhat Bikeable (37)
Location
- City Jacksonville, FL
- Neighborhood Biltmore
- Zip Code 32254
Points of Interest
Kings Avenue
4.30 miles
Train Station
5.41 miles
Main Camp Train Station
5.62 miles
Gate
2.50 miles
BP
2.50 miles
Kangaroo Express
2.57 miles
eVgo
2.61 miles
Valero
2.73 miles
Shell
2.93 miles
ChargePoint
5.66 miles
JTA Stuart Lot
2.83 miles
JTA Houston Lot
2.83 miles
Florida Blue Parking Garage
2.91 miles
Fidelity National Financial Parking
3.08 miles
Duval County Health Deptartment Parking Lot
3.09 miles
Cummer Museum Parking
3.19 miles
Student Parking Lot
3.20 miles
Skyway Park n' Ride
3.22 miles
Clay Lot
3.25 miles
JFRD F.S.-17;Duval County Fire Station Number 17
1.25 miles
Fire and Rescue Department Station 36
1.75 miles
Fire and Rescue Department Station 5
2.12 miles
Fire Station 18
2.34 miles
Jacksonville Fire Rescue Department, Station Number 10
2.65 miles
Fire and Rescue Department Station 26
2.72 miles
Jacksonville Sheriff's Office Mounted & Canine Facility
2.81 miles
Park Ridge Nursing & Rehabilitation Center
2.84 miles
Fresinus Medical Center
2.88 miles
Popeyes
1.59 miles
Burger King
1.64 miles
Krystal
1.67 miles
Church's Chicken
1.78 miles
KFC
2.22 miles
Gina's Deli
2.42 miles
El Jefe
2.54 miles
Edgewood Diner
2.57 miles
Murray Hillbilly
2.63 miles
2121 Huron St Listing Summary
-
The Price for Industrial Space at 2121 Huron St
The asking rate for industrial space at 2121 Huron St is available upon request. To get more information regarding the current listing rate, as well as any additional data about the property, use the contact form on this page to connect with a property representative.
-
Industrial Space Options at 2121 Huron St
2121 Huron St was completed in 1955. The facility offers a total of 628,000 square feet of rentable industrial space. Leasing opportunities here include Industrial space.
-
Key Amenities and Features at 2121 Huron St
The property at 2121 Huron St features 30 loading docks, climate-control technology, clear height between 20'5'' and 31', column spacing of 25' x 25' & 40' x 65'', and more.
Parking here includes 100 parking spaces, for a ratio of 0.16 / 1,000 SF.
Phoenix Investors