• Property Lists
  • Listings
    • Commercial Real Estate
  • Comparables
  • Owners
  • Maps
  • Resources
    • Learning Center
    • Blog
Add a Listing Advertise
  1. Industrial Space
  2. FL
  3. Winter Haven

Crossroads Industrial Complex

For Lease 50,866 SF

501 Avenue R SW, Winter Haven, FL 33880

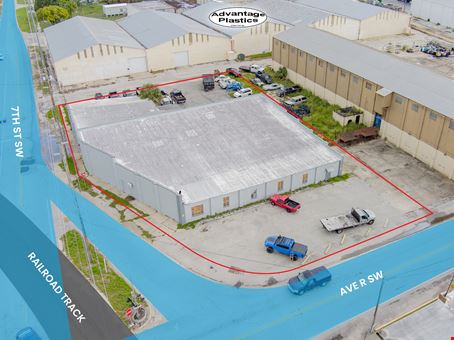
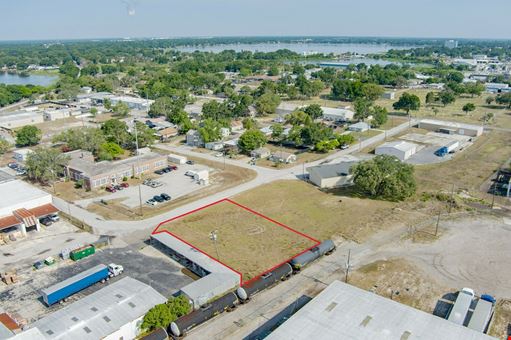
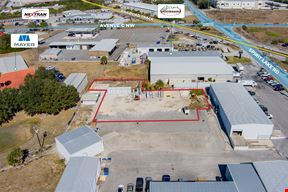
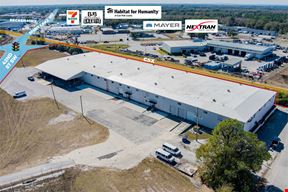
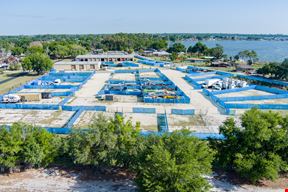
.This industrial property in Winter Haven is zoned HI (Heavy Industrial), which allows for a wide range of uses like storage, manufacturing, distribution or outside storage. The location is just one block from US-17 and Cypress Gardens Boulevard giving it easy access to Polk County. Building 1 – Bay 3 is 3,900 SF and includes one office and restroom. It has one grade-level door and is best suited for light industrial or storage needs. Building 2 is 12,204 SF covered warehouse. It comes with 0.74 AC of paved industrial outdoor storage, making it a great option for both indoor and outdoor storage space for equipment, materials, or vehicles. There’s also an extra 0.75 AC of outdoor storage space available on the north side of the property, grass surface, great for overflow needs or staging areas. This site is in a prime location within Winter Haven in the industrial hub of Central Florida, with quick access to major roads like US-92, I-4, and Highway 60, making it easy to reach Tampa, Orlando, Fort Myers, and other parts of South Florida. Most cities in Polk County, including Lakeland, Bartow, Haines City, Polk City, Lake Wales, Mulberry, and Plant City, are all within a 30-minute drive, making this a convenient spot for a growing business.

Key features

  • Heavy Industrial (HI) zoning allows for storage, manufacturing, distribution or outside storage
  • Prime Winter Haven location with easy access to US-17, Hwy 60 and US-92
  • Reach most of Polk County cities within 30 minutes
  • Warehouse and outdoor storage available

Rental Details

  • Number of spaces 4
  • Total square feet available 50,866 SF
  • For Lease Price on request
  • Space Type Warehouse/Distribution, Industrial
  • Lease Type NNN
  • Latest Update Aug 19, 2026
View Attachment
Want more info on this listing?

Reach out to the broker for more info on lease terms and amenities

True

4 Spaces Available

Space Name Space Type Lease Rate Total Space Floor Lease Type Expand
Building 1 - Bay 3 Warehouse/Distribution Price on request 3,900 SF - NNN

Building 1 - Bay 3

Space Type

Warehouse/Distribution

Lease Rate

Price on request

Additional Rent

Price on request

Total Space Available

3,900 SF

Divisible Space

3,900 - 3,900 SF

Available Date

Immediate

Lease Type

NNN

Renewal Option

Yes

Sublease

No

Crossroads Industrial Complex

Building 1 – Bay 3 is 3,900 SF and includes one office and restroom. It has one grade-level door and is best suited for light industrial or storage needs.

Building 2 Warehouse/Distribution Price on request 12,204 SF - NNN

Building 2

Space Type

Warehouse/Distribution

Lease Rate

Price on request

Additional Rent

Price on request

Total Space Available

12,204 SF

Divisible Space

12,204 - 12,204 SF

Available Date

Immediate

Lease Type

NNN

Renewal Option

Yes

Sublease

No

Crossroads Industrial Complex

Building 2 is 12,204 SF covered warehouse. It comes with 0.74 AC of paved industrial outdoor storage, making it a great option for both indoor and outdoor storage space for equipment, materials, or vehicles.

Building 3 Warehouse/Distribution Price on request 2,092 SF - NNN

Building 3

Space Type

Warehouse/Distribution

Lease Rate

Price on request

Additional Rent

Price on request

Total Space Available

2,092 SF

Divisible Space

2,092 - 2,092 SF

Available Date

Immediate

Lease Type

NNN

Renewal Option

Yes

Sublease

No

Crossroads Industrial Complex

Building 3 is 2,092 SF and includes two grade-level doors. This building would work well for small auto repair, storage or services.

IOS Industrial Price on request 32,670 SF - NNN

IOS

Space Type

Industrial

Lease Rate

Price on request

Additional Rent

Price on request

Total Space Available

32,670 SF

Divisible Space

0.75 - 0.75 SF

Available Date

Immediate

Lease Type

NNN

Renewal Option

Yes

Sublease

No

Crossroads Industrial Complex

0.75 AC of outdoor storage space available on the north side of the property, grass surface, great for overflow needs or staging areas.

Building 1 - Bay 3

Space Type
Warehouse/Distribution
Lease Rate
Price on request
Total Space
3,900 SF
Lease Type
NNN
Space Type

Warehouse/Distribution

Lease Rate

Price on request

Additional Rent

Price on request

Total Space Available

3,900 SF

Divisible Space

3,900 - 3,900 SF

Available Date

Immediate

Lease Type

NNN

Renewal Option

Yes

Sublease

No

Crossroads Industrial Complex

Building 1 – Bay 3 is 3,900 SF and includes one office and restroom. It has one grade-level door and is best suited for light industrial or storage needs.

Building 2

Space Type
Warehouse/Distribution
Lease Rate
Price on request
Total Space
12,204 SF
Lease Type
NNN
Space Type

Warehouse/Distribution

Lease Rate

Price on request

Additional Rent

Price on request

Total Space Available

12,204 SF

Divisible Space

12,204 - 12,204 SF

Available Date

Immediate

Lease Type

NNN

Renewal Option

Yes

Sublease

No

Crossroads Industrial Complex

Building 2 is 12,204 SF covered warehouse. It comes with 0.74 AC of paved industrial outdoor storage, making it a great option for both indoor and outdoor storage space for equipment, materials, or vehicles.

Building 3

Space Type
Warehouse/Distribution
Lease Rate
Price on request
Total Space
2,092 SF
Lease Type
NNN
Space Type

Warehouse/Distribution

Lease Rate

Price on request

Additional Rent

Price on request

Total Space Available

2,092 SF

Divisible Space

2,092 - 2,092 SF

Available Date

Immediate

Lease Type

NNN

Renewal Option

Yes

Sublease

No

Crossroads Industrial Complex

Building 3 is 2,092 SF and includes two grade-level doors. This building would work well for small auto repair, storage or services.

IOS

Space Type
Industrial
Lease Rate
Price on request
Total Space
32,670 SF
Lease Type
NNN
Space Type

Industrial

Lease Rate

Price on request

Additional Rent

Price on request

Total Space Available

32,670 SF

Divisible Space

0.75 - 0.75 SF

Available Date

Immediate

Lease Type

NNN

Renewal Option

Yes

Sublease

No

Crossroads Industrial Complex

0.75 AC of outdoor storage space available on the north side of the property, grass surface, great for overflow needs or staging areas.

Contacts

broker
Alex Delannoy

The Ruthvens

Building Details

  • For Lease Price on request
  • Property Type Industrial - Warehouse/Distribution
  • Property Size 40,907 SF
  • Lot Size 8.9 Acre
  • Additional Rent Price on request
  • Property Tenancy Multi-Tenant
  • Year Built 1983
  • Date Updated Aug 19, 2026
  • HVAC

    None

Location

  • City Winter Haven, FL
  • Zip Code 33880
  • Market Tampa St Petersburg Clearwater
  • Map
  • Street
  • Walk score 52/100 Somewhat Walkable
  • Bike score 52/100 Bikeable
Powered by Walk Score ®

Points of Interest

Winter Haven

0.21 miles

Tesla Supercharger

0.31 miles

Murphy USA

0.55 miles

RaceTrac

0.75 miles

Marathon

1.12 miles

Sunoco

1.99 miles

Shell

2.80 miles

7-Eleven

3.06 miles

Self-Serve Fuel Farm

4.01 miles

Rightway Food

4.44 miles

Legoland Parking Lot

2.92 miles

Winter Haven Women's Hospital

0.52 miles

Walmart Pharmacy

0.66 miles

Walgreens

0.77 miles

Polk County Sheriff's Office Community Policing Unit Eloise

1.10 miles

CVS Pharmacy

1.50 miles

Winter Haven Hospital

1.74 miles

Jan Phyl Village Fire Department

1.96 miles

Winter Haven Police Department

2.12 miles

Eagle Lake City Fire Department

2.24 miles

Eagle Lake Police Department

2.30 miles

Taco Bell

0.12 miles

Arby's

0.13 miles

Salem's Gyros and More

0.16 miles

Burger King

0.19 miles

Dunkin'

0.20 miles

Applebee's

0.22 miles

Eddie's

0.29 miles

Firehouse Subs

0.33 miles

Panera Bread

0.34 miles

Brothers

0.35 miles

Listing Summary

  • The Price for Industrial Space at 501 Avenue R SW

    As is true of most real estate, the asking price for industrial space can vary based on factors such as the property location, proximity to transportation and shipping hubs, the property age, quality rating, and onsite facilities and features. At 501 Avenue R SW, the asking rate is Price on request.

  • Industrial Space Options at 501 Avenue R SW

    501 Avenue R SW was completed in 1983. The facility offers a total of 40,907 square feet of rentable industrial space. Leasing opportunities here include Warehouse/Distribution space, Industrial space.

  • Key Amenities and Features at 501 Avenue R SW

    The property at 501 Avenue R SW features climate-control technology, and more.

Contact Alex Delannoy
broker
Alex Delannoy

The Ruthvens

This site is protected by reCAPTCHA and the Google Privacy Policy and Terms of Service apply.

Nearby Listings

Industrial / Auto Repair on Recker Hwy

Industrial / Auto Repair on Recker Hwy

3427 Recker Highway, Winter Haven, FL
Price on request
Property
  • Industrial
  • 13,024 SF
Availability
  • 1 Space
  • 13,024 SF
Haven Industrial Center

Haven Industrial Center

2200 3rd St NW, Winter Haven, FL
Price on request
Property
  • Industrial
  • 194,082 SF
Availability
  • 4 Spaces
  • 133,310 SF
Outdoor Storage on Spirit Lake Rd

Outdoor Storage on Spirit Lake Rd

14-36 Spirit Lake Rd, Winter Haven, FL
Price on request
Property
  • Industrial
  • 20,385 SF
Availability
  • 1 Space
  • 21,780 SF
Air Conditioned Warehouse / Flex on Recker Hwy

Air Conditioned Warehouse / Flex on Recker Hwy

4100 Recker Hwy, Winter Haven, FL
Price on request
Property
  • Industrial
  • 26,800 SF
Availability
  • 5 Spaces
  • 25,174 SF
Recker Hwy & 42nd St Warehouse

Recker Hwy & 42nd St Warehouse

701 42nd St NW, Winter Haven, FL
Price on request
Property
  • Industrial
  • 51,250 SF
Availability
  • 1 Space
  • 17,500 SF

Popular Searches

  • Orlando Industrial Space for Lease
  • Lakeland Industrial Space for Lease
  • Tampa Industrial Space for Lease
  • St. Petersburg Industrial Space for Lease
  • Taft Industrial Space for Lease
  • Cape Coral Industrial Space for Lease
  • Brandon Industrial Space for Lease
  • Kissimmee Industrial Space for Lease
  • Winter Haven Industrial Space for Lease
  • Winter Garden Industrial Space for Lease
  • Lakeland Commercial Real Estate
  • Orlando Commercial Real Estate
  • St. Petersburg Commercial Real Estate
  • Tampa Commercial Real Estate
  • Cape Coral Commercial Real Estate
  • Kissimmee Commercial Real Estate
  • Clermont Commercial Real Estate
  • Lake Wales Commercial Real Estate
  • Clearwater Commercial Real Estate
  • Winter Haven Commercial Real Estate
  • Orlando Office Space for Rent
  • Tampa Office Space for Rent
  • St. Petersburg Office Space for Rent
  • Winter Park Office Space for Rent
  • Kissimmee Office Space for Rent
  • Brandon Office Space for Rent
  • Clearwater Office Space for Rent
  • Lakeland Office Space for Rent
  • Winter Haven Office Space for Rent
  • Cape Coral Office Space for Rent
  • Blog
  • X
  • Facebook
  • Instagram
  • LinkedIn
  • About
  • Our Services
  • Contact Us
  • Sitemaps
  • Privacy Policy
  • Your CA Privacy Rights
  • Terms Of Service
  • FAQ

Customer Service

  • (718)715-1758
  • Contact us
Copyright 2003-2026, PropertyShark.com