• Property Lists
  • Listings
    • Commercial Real Estate
  • Foreclosures
    • Cook Pre-Foreclosures
    • Cook bank owned (REO)
  • Comparables
  • Owners
  • Maps
  • Resources
    • Learning Center
    • Blog
Add a Listing Advertise
  1. Office Space
  2. IL
  3. Chicago

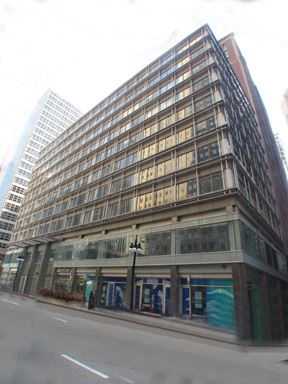
101 North Upper Wacker Drive

For Lease 96,592 SF

101 North Upper Wacker Drive, Chicago, IL 60606

Rental Details

  • Number of spaces 4
  • Total square feet available 96,592 SF
  • For Lease Price on request
  • Space Type Office
  • Latest Update Aug 25, 2026
Want more info on this listing?

Reach out to the broker for more info on lease terms and amenities

True

4 Spaces Available

Space Name Space Type Lease Rate Total Space Floor Lease Type Expand
10th Floor Office Price on request 23,898 SF 10 -

10th Floor

Space Type

Office

Lease Rate

Price on request

Additional Rent

Price on request

Total Space Available

23,898 SF

Floor

10

Divisible Space

23,898 - 99,592 SF

Available Date

Immediate

Renewal Option

No

Sublease

Yes

Sublease Expiry

Aug 31, 2027

Turnkey

No

Size: 49,796 RSF to 99,592 RSF Availability: Immediate Rental Rate: Upon Request Sublease Term: Though August 31, 2027, potential through August 31, 2032 Floors: 7th - 10th (24,898 RSF each) Notes: • Preference is to lease all four floors together, potential for two floor sublease • 395 seats (133 offices & 262 workstations), 25 conference rooms • Sit-to-stand desks throughout the entire space Click on the following link for drone video: Unique Amenities Within the Premises on Floor 8: • Private fitness center with locker rooms • Private training & conference center • Large employee café Recently Upgraded Building Amenities & Finishes: • Conference Center & Tenant Lounge (Floor 2) • Fitness Center (Lower Level) • Bike Room (Entrance Off of Lobby) • Newly Designed Lobby &Elevators 

7th Floor Office Price on request 24,898 SF 7 -

7th Floor

Space Type

Office

Lease Rate

Price on request

Additional Rent

Price on request

Total Space Available

24,898 SF

Floor

7

Divisible Space

24,898 - 99,592 SF

Available Date

Immediate

Renewal Option

No

Sublease

Yes

Sublease Expiry

Aug 31, 2027

Turnkey

No

Size: 49,796 RSF to 99,592 RSF Availability: Immediate Rental Rate: Upon Request Sublease Term: Though August 31, 2027, potential through August 31, 2032 Floors: 7th - 10th (24,898 RSF each) Notes: • Preference is to lease all four floors together, potential for two floor sublease • 395 seats (133 offices & 262 workstations), 25 conference rooms • Sit-to-stand desks throughout the entire space Click on the following link for drone video: Unique Amenities Within the Premises on Floor 8: • Private fitness center with locker rooms • Private training & conference center • Large employee café Recently Upgraded Building Amenities & Finishes: • Conference Center & Tenant Lounge (Floor 2) • Fitness Center (Lower Level) • Bike Room (Entrance Off of Lobby) • Newly Designed Lobby &Elevators 

8th Floor Office Price on request 23,898 SF 8 -

8th Floor

Space Type

Office

Lease Rate

Price on request

Additional Rent

Price on request

Total Space Available

23,898 SF

Floor

8

Divisible Space

23,898 - 99,592 SF

Available Date

Immediate

Renewal Option

No

Sublease

Yes

Sublease Expiry

Aug 31, 2027

Turnkey

No

Size: 49,796 RSF to 99,592 RSF Availability: Immediate Rental Rate: Upon Request Sublease Term: Though August 31, 2027, potential through August 31, 2032 Floors: 7th - 10th (24,898 RSF each) Notes: • Preference is to lease all four floors together, potential for two floor sublease • 395 seats (133 offices & 262 workstations), 25 conference rooms • Sit-to-stand desks throughout the entire space Click on the following link for drone video: Unique Amenities Within the Premises on Floor 8: • Private fitness center with locker rooms • Private training & conference center • Large employee café Recently Upgraded Building Amenities & Finishes: • Conference Center & Tenant Lounge (Floor 2) • Fitness Center (Lower Level) • Bike Room (Entrance Off of Lobby) • Newly Designed Lobby &Elevators 

9th Floor Office Price on request 23,898 SF 9 -

9th Floor

Space Type

Office

Lease Rate

Price on request

Additional Rent

Price on request

Total Space Available

23,898 SF

Floor

9

Divisible Space

23,898 - 99,592 SF

Available Date

Immediate

Renewal Option

No

Sublease

Yes

Sublease Expiry

Aug 31, 2027

Turnkey

No

Size: 49,796 RSF to 99,592 RSF Availability: Immediate Rental Rate: Upon Request Sublease Term: Though August 31, 2027, potential through August 31, 2032 Floors: 7th - 10th (24,898 RSF each) Notes: • Preference is to lease all four floors together, potential for two floor sublease • 395 seats (133 offices & 262 workstations), 25 conference rooms • Sit-to-stand desks throughout the entire space Click on the following link for drone video: Unique Amenities Within the Premises on Floor 8: • Private fitness center with locker rooms • Private training & conference center • Large employee café Recently Upgraded Building Amenities & Finishes: • Conference Center & Tenant Lounge (Floor 2) • Fitness Center (Lower Level) • Bike Room (Entrance Off of Lobby) • Newly Designed Lobby &Elevators 

10th Floor

Space Type
Office
Lease Rate
Price on request
Total Space
23,898 SF
Floor
10
Space Type

Office

Lease Rate

Price on request

Additional Rent

Price on request

Total Space Available

23,898 SF

Floor

10

Divisible Space

23,898 - 99,592 SF

Available Date

Immediate

Renewal Option

No

Sublease

Yes

Sublease Expiry

Aug 31, 2027

Turnkey

No

Size: 49,796 RSF to 99,592 RSF Availability: Immediate Rental Rate: Upon Request Sublease Term: Though August 31, 2027, potential through August 31, 2032 Floors: 7th - 10th (24,898 RSF each) Notes: • Preference is to lease all four floors together, potential for two floor sublease • 395 seats (133 offices & 262 workstations), 25 conference rooms • Sit-to-stand desks throughout the entire space Click on the following link for drone video: Unique Amenities Within the Premises on Floor 8: • Private fitness center with locker rooms • Private training & conference center • Large employee café Recently Upgraded Building Amenities & Finishes: • Conference Center & Tenant Lounge (Floor 2) • Fitness Center (Lower Level) • Bike Room (Entrance Off of Lobby) • Newly Designed Lobby &Elevators 

7th Floor

Space Type
Office
Lease Rate
Price on request
Total Space
24,898 SF
Floor
7
Space Type

Office

Lease Rate

Price on request

Additional Rent

Price on request

Total Space Available

24,898 SF

Floor

7

Divisible Space

24,898 - 99,592 SF

Available Date

Immediate

Renewal Option

No

Sublease

Yes

Sublease Expiry

Aug 31, 2027

Turnkey

No

Size: 49,796 RSF to 99,592 RSF Availability: Immediate Rental Rate: Upon Request Sublease Term: Though August 31, 2027, potential through August 31, 2032 Floors: 7th - 10th (24,898 RSF each) Notes: • Preference is to lease all four floors together, potential for two floor sublease • 395 seats (133 offices & 262 workstations), 25 conference rooms • Sit-to-stand desks throughout the entire space Click on the following link for drone video: Unique Amenities Within the Premises on Floor 8: • Private fitness center with locker rooms • Private training & conference center • Large employee café Recently Upgraded Building Amenities & Finishes: • Conference Center & Tenant Lounge (Floor 2) • Fitness Center (Lower Level) • Bike Room (Entrance Off of Lobby) • Newly Designed Lobby &Elevators 

8th Floor

Space Type
Office
Lease Rate
Price on request
Total Space
23,898 SF
Floor
8
Space Type

Office

Lease Rate

Price on request

Additional Rent

Price on request

Total Space Available

23,898 SF

Floor

8

Divisible Space

23,898 - 99,592 SF

Available Date

Immediate

Renewal Option

No

Sublease

Yes

Sublease Expiry

Aug 31, 2027

Turnkey

No

Size: 49,796 RSF to 99,592 RSF Availability: Immediate Rental Rate: Upon Request Sublease Term: Though August 31, 2027, potential through August 31, 2032 Floors: 7th - 10th (24,898 RSF each) Notes: • Preference is to lease all four floors together, potential for two floor sublease • 395 seats (133 offices & 262 workstations), 25 conference rooms • Sit-to-stand desks throughout the entire space Click on the following link for drone video: Unique Amenities Within the Premises on Floor 8: • Private fitness center with locker rooms • Private training & conference center • Large employee café Recently Upgraded Building Amenities & Finishes: • Conference Center & Tenant Lounge (Floor 2) • Fitness Center (Lower Level) • Bike Room (Entrance Off of Lobby) • Newly Designed Lobby &Elevators 

9th Floor

Space Type
Office
Lease Rate
Price on request
Total Space
23,898 SF
Floor
9
Space Type

Office

Lease Rate

Price on request

Additional Rent

Price on request

Total Space Available

23,898 SF

Floor

9

Divisible Space

23,898 - 99,592 SF

Available Date

Immediate

Renewal Option

No

Sublease

Yes

Sublease Expiry

Aug 31, 2027

Turnkey

No

Size: 49,796 RSF to 99,592 RSF Availability: Immediate Rental Rate: Upon Request Sublease Term: Though August 31, 2027, potential through August 31, 2032 Floors: 7th - 10th (24,898 RSF each) Notes: • Preference is to lease all four floors together, potential for two floor sublease • 395 seats (133 offices & 262 workstations), 25 conference rooms • Sit-to-stand desks throughout the entire space Click on the following link for drone video: Unique Amenities Within the Premises on Floor 8: • Private fitness center with locker rooms • Private training & conference center • Large employee café Recently Upgraded Building Amenities & Finishes: • Conference Center & Tenant Lounge (Floor 2) • Fitness Center (Lower Level) • Bike Room (Entrance Off of Lobby) • Newly Designed Lobby &Elevators 

Building Details

  • For Lease Price on request
  • Property Type Office
  • Property Size 99,592 SF
  • Additional Rent Price on request
  • Date Updated Aug 25, 2026

Location

  • City Chicago, IL
  • Neighborhood Chicago Loop
  • Zip Code 60606
  • Market Chicago
  • Map
  • Street
  • Walk score 99/100 Walker's Paradise
  • Transit score 100/100 Rider's Paradise
  • Bike score 82/100 Very Bikeable
Powered by Walk Score ®

Points of Interest

Clinton

0.28 miles

Quincy

0.37 miles

Merchandise Mart

0.38 miles

Lake

0.45 miles

State/Lake

0.47 miles

Adams/Wabash

0.60 miles

Harold Washington Library-State/Van Buren

0.61 miles

Millennium Station

0.61 miles

Grand

0.72 miles

Morgan

0.78 miles

ChargePoint

0.54 miles

Blink

0.57 miles

Volta

0.58 miles

BP

0.72 miles

Tesla Supercharger

0.86 miles

Shell

0.91 miles

Blink ParkChip Garage - 1035 Van Buren

0.98 miles

Citgo

1.06 miles

Electrify America

1.09 miles

Marathon

1.29 miles

Washington Franklin Self Park

0.08 miles

217 West Washington

0.12 miles

191 N Wacker

0.14 miles

Franklin-Lake Self Park

0.14 miles

Standard Parking Garage

0.14 miles

120 North LaSalle

0.16 miles

CME Parking

0.17 miles

The Poetry Garage

0.18 miles

Washington-Madison-Wells Self Park

0.18 miles

225 Wacker Self Park

0.19 miles

Hertz

0.15 miles

Alamo

0.31 miles

Car Rentals

0.39 miles

Enterprise

0.74 miles

DS Luxury

2.24 miles

Grand Oakley Car Wash

2.52 miles

Mobil

2.90 miles

White Glove Car Wash

2.93 miles

Glitz Car Wash

3.02 miles

Hand Car Wash & Detail

3.07 miles

Market Creations

0.01 miles

Bazaar Meat

0.05 miles

Bar Mar

0.05 miles

Naf Naf Grill

0.06 miles

Così

0.08 miles

One North Kitchen

0.09 miles

Potbelly

0.09 miles

Beatrix Market

0.09 miles

Jimmy John's

0.10 miles

Protein Bar

0.11 miles

Chicago French Market

0.21 miles

The Merchandise Mart

0.35 miles

Metro Spice Mart

0.39 miles

Block 37 Shops

0.39 miles

Saks Off 5th

0.46 miles

Target

0.48 miles

Macy's

0.49 miles

TJ Maxx

0.49 miles

Burlington

0.51 miles

Ross

0.51 miles

CVS Pharmacy

0.16 miles

Walgreens

0.18 miles

Passport Health Chicago Travel Clinic

0.27 miles

Amtrak Police Department

0.36 miles

Family Planning Associates

0.43 miles

Physicians Immediate Care

0.43 miles

Chicago Fire Department Engine Company 1

0.54 miles

Chicago Fire Department Engine Company 42

0.59 miles

Chicago Fire Department Engine Company 5

0.59 miles

Metra Police Department

0.61 miles

Listing Summary

  • Office Space Available at 101 North Upper Wacker Drive

    Office space currently available at 101 North Upper Wacker Drive adds up to a total of 96,592 square feet across 4 listing(s). The largest individual space listed offers 24,898 square feet. Property use types available for lease at this property include: office. Sublease opportunities at 101 North Upper Wacker Drive include 4 space(s).

  • Learn More about 101 North Upper Wacker Drive

    101 North Upper Wacker Drive is located in the Chicago market and pertains to the 60606 zip code. The property incorporates a total of 96,592 square feet of space.

    Interested in researching more about this property? Access in-depth research on 101 North Upper Wacker Drive, including ownership details, transaction history, property characteristics, taxes, mortgage data, violations and more by creating a free account and viewing the full property report.

  • Get to Know the Neighborhood

    In the Chicago Loop neighborhood, where 101 North Upper Wacker Drive is located, you can currently find 1,024 office space(s) for rent. In total, this amounts to 7,936,706 square feet of available office space for lease opportunities.
Contact 101 North Upper Wacker Drive
This site is protected by reCAPTCHA and the Google Privacy Policy and Terms of Service apply.

Nearby Listings

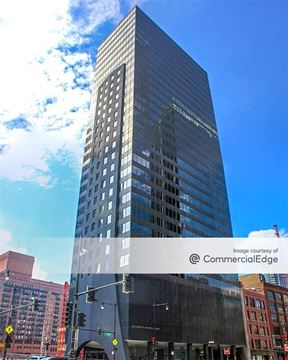
101 North Wacker Drive

101 North Wacker Drive

101 North Wacker Drive, Chicago, IL
Price on request
Property
  • Office
  • 599,503 SF
Availability
  • 6 Spaces
  • 128,269 SF
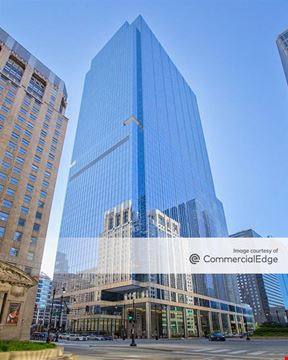
Bank of America Tower

Bank of America Tower

110 North Wacker Drive, Chicago, IL
Price on request
Property
  • Office
  • 1,546,909 SF
Availability
  • 2 Spaces
  • 17,258 SF
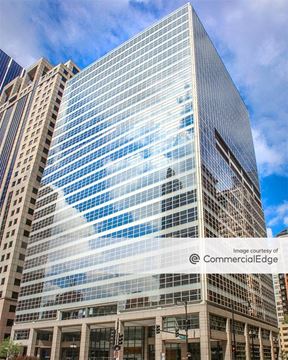
29 N Wacker

29 N Wacker

29 N Wacker Dr, Chicago, IL
$35.00 - $36.00/SF/YR
Property
  • Office
  • 116,900 SF
Availability
  • 5 Spaces
  • 46,424 SF
Chicago | 32,676 SF Office Sublease on Wacker

Chicago | 32,676 SF Office Sublease on Wacker

1 N Wacker Dr, Chicago, IL
Price on request
Property
  • Office
Availability
  • 1 Space
  • 32,676 SF
150 North Wacker Drive

150 North Wacker Drive

150 North Wacker Drive, Chicago, IL
Price on request
Property
  • Office
  • 243,616 SF
Availability
  • 13 Spaces
  • 54,279 SF

Popular Searches

  • Chicago Office Space for Rent
  • Milwaukee Office Space for Rent
  • Naperville Office Space for Rent
  • Des Plaines Office Space for Rent
  • Oak Brook Office Space for Rent
  • Schaumburg Office Space for Rent
  • Arlington Heights Office Space for Rent
  • Aurora Office Space for Rent
  • Downers Grove Office Space for Rent
  • Lombard Office Space for Rent
  • Chicago Commercial Real Estate
  • Milwaukee Commercial Real Estate
  • Aurora Commercial Real Estate
  • Joliet Commercial Real Estate
  • South Bend Commercial Real Estate
  • Naperville Commercial Real Estate
  • Schaumburg Commercial Real Estate
  • Des Plaines Commercial Real Estate
  • Franklin Park Commercial Real Estate
  • Arlington Heights Commercial Real Estate
  • Blog
  • X
  • Facebook
  • Instagram
  • LinkedIn
  • About
  • Our Services
  • Contact Us
  • Sitemaps
  • Privacy Policy
  • Your CA Privacy Rights
  • Terms Of Service
  • FAQ

Customer Service

  • (718)715-1758
  • Contact us
Copyright 2003-2026, PropertyShark.com