PropertyShark
  • Property data
    • Building characteristics
    • Ownership & legal
    • Sales & financials
    • Development
    • Location & risk
  • Tools
    • Property lists
    • Comparables
    • Ownership research
    • Distressed properties
      • Cook Pre-Foreclosures
      • Cook bank owned (REO)
    • Maps
  • CRE listings
  • Resources
    • Analyze
    • Residential market trends
    • Explore
    • Property records
    • Recently sold homes
    • Learn
    • Webinars
    • Blog
    • Knowledge library
    • Support
    • Help center
Add a Listing Advertise
  1. Industrial Space
  2. IL
  3. Summit Argo

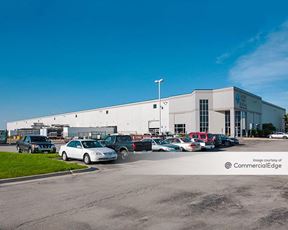
6800 S River Rd

For Lease 32,596 SF

6800 S River Rd, Hodgkins, IL 60525

• I-55 Frontage/Signage/Exposure with +/- 140,000 vehicles per day

• Immediate proximity to BNSF Intermodal

• 6B Tax reduction in place

• Rare ratio of 18 exterior docks with oversized doors

• Full Concrete truck court, drive aisles & trailer stalls

• LED lighting throughout warehouse on motion sensors

• New Construction

• Existing exhaust fans in place

• Immediate access to all major expressways (I-294, I-55, etc)

Rental Details

  • Number of spaces 1
  • Total square feet available 32,596 SF
  • For Lease Price on request
  • Space Type Terminal/Transit
  • Latest Update Feb 4, 2026
Want more info on this listing?

Reach out to the broker for more info on lease terms and amenities

True

1 Space Available

Space Name Space Type Lease Rate Total Space Floor Lease Type Expand
Full Building Terminal/Transit Price on request 32,596 SF - -

Full Building

Space Type

Terminal/Transit

Lease Rate

Price on request

Additional Rent

Price on request

Total Space Available

32,596 SF

Divisible Space

32,596 - 32,596 SF

# Of Parking Spaces

43

Available Date

Immediate

Renewal Option

Yes

Sublease

No

• I-55 Frontage/Signage/Exposure with +/- 140,000 vehicles per day

• Immediate proximity to BNSF Intermodal

• 6B Tax reduction in place

• Rare ratio of 18 exterior docks with oversized doors

• Full Concrete truck court, drive aisles & trailer stalls

• LED lighting throughout warehouse on motion sensors

• New Construction

• Existing exhaust fans in place

• Immediate access to all major expressways (I-294, I-55, etc)

Available:

Land Site Size:

32,596 sf

+/-3.1 acres (exp. to +/-4.6 ac)

Car Parking: 43 spaces (Expandable)

Trailer Parking: 44 dedicated stalls (Expandable)

Truck level docks: 18 exterior with 10’x10'

oversized doors and levelers

Office: +/-4,200 sf

Ceiling Clearance 19'8 to 22’

Drive in door: 14’ x 16’ (Expandable)

Oversized Bay

Sizes:

North area: 109.8' x 64.6'

South area: 109.8' x 42.1

Construction: Brick/block façade and office area,

insulated metal panel warehouse with

new energy efficient metal roof system

Sprinklers: Full dry system (can be converted to wet)

Power: 400 amps, 277/480 volts

Pricing: Subject to Proposal (Sale or Lease)

Available: Immediately

Property Taxes: $61,327.24 (2023 payable in 2024)

Clear Height

19'8'' - 22'

Dock High Doors

18

Drive-In Doors

1

Office Area

4,200 SF

Construction Type

Brick/block

Electricity Service

400 amps, 277/480 volts

Fire Sprinklers

Dry

Full Building

Space Type
Terminal/Transit
Lease Rate
Price on request
Total Space
32,596 SF
Space Type

Terminal/Transit

Lease Rate

Price on request

Additional Rent

Price on request

Total Space Available

32,596 SF

Divisible Space

32,596 - 32,596 SF

# Of Parking Spaces

43

Available Date

Immediate

Renewal Option

Yes

Sublease

No

• I-55 Frontage/Signage/Exposure with +/- 140,000 vehicles per day

• Immediate proximity to BNSF Intermodal

• 6B Tax reduction in place

• Rare ratio of 18 exterior docks with oversized doors

• Full Concrete truck court, drive aisles & trailer stalls

• LED lighting throughout warehouse on motion sensors

• New Construction

• Existing exhaust fans in place

• Immediate access to all major expressways (I-294, I-55, etc)

Available:

Land Site Size:

32,596 sf

+/-3.1 acres (exp. to +/-4.6 ac)

Car Parking: 43 spaces (Expandable)

Trailer Parking: 44 dedicated stalls (Expandable)

Truck level docks: 18 exterior with 10’x10'

oversized doors and levelers

Office: +/-4,200 sf

Ceiling Clearance 19'8 to 22’

Drive in door: 14’ x 16’ (Expandable)

Oversized Bay

Sizes:

North area: 109.8' x 64.6'

South area: 109.8' x 42.1

Construction: Brick/block façade and office area,

insulated metal panel warehouse with

new energy efficient metal roof system

Sprinklers: Full dry system (can be converted to wet)

Power: 400 amps, 277/480 volts

Pricing: Subject to Proposal (Sale or Lease)

Available: Immediately

Property Taxes: $61,327.24 (2023 payable in 2024)

Clear Height

19'8'' - 22'

Dock High Doors

18

Drive-In Doors

1

Office Area

4,200 SF

Construction Type

Brick/block

Electricity Service

400 amps, 277/480 volts

Fire Sprinklers

Dry

Contacts

MH
Michael Hawryluk

ICG CRE

RJ
Robert J. Russell Jr.

ICG CRE

Building Details

  • For Lease Price on request
  • Property Type Industrial - Terminal/Transit
  • Property Size 32,596 SF
  • Lot Size 3.1 Acre
  • Additional Rent Price on request
  • Parking Spaces Avail. 43
  • Parking Ratio 1.32 / 1,000 SF
  • Date Updated Feb 4, 2026
  • Clear Height

    19'8'' - 22'

    Dock High Doors

    18

    Drive-In Doors

    1

    Office Area

    4,200 SF

    Construction Type

    Brick/block

    Electricity Service

    400 amps, 277/480 volts

    Fire Sprinklers

    Dry

Location

  • City Hodgkins, IL
  • Zip Code 60525
  • Market Chicago
  • Map
  • Street
  • Walk score 3/100 Car-Dependent
  • Bike score 48/100 Somewhat Bikeable
Powered by Walk Score ®

Points of Interest

Willow Springs

2.55 miles

Summit

3.04 miles

LaGrange Road

3.62 miles

Stone Avenue

3.63 miles

Congress Park

3.71 miles

Western Springs

3.92 miles

Brookfield

3.96 miles

Hollywood

4.20 miles

Riverside

4.56 miles

Hinsdale

4.70 miles

Sam's Club

1.14 miles

Citgo

1.24 miles

Shell

1.24 miles

ChargePoint

1.37 miles

GoLo

1.47 miles

Mobil

1.90 miles

Exxon

2.03 miles

Fuller's

2.07 miles

EVgo

5.06 miles

Spears Woods Parking Lot

2.73 miles

Pace Burr Ridge Park-n-Ride

3.17 miles

Truck Parking

3.19 miles

Parking Deck

3.44 miles

Madison Ave Lot

3.46 miles

Harris Ave Lot

3.50 miles

Calendar Ave Lot

3.57 miles

Maple Lake East Mountain Bike Staging Area

3.74 miles

Maple Lake Overlook

3.99 miles

Pulaski Woods - East

4.46 miles

Hodgkins Police Department

1.22 miles

Pleasantview Fire Protection District Station 3

1.26 miles

Justice Police Department

1.28 miles

Countryside Police Department

1.50 miles

Bedford Park Fire Department Station #1

1.64 miles

Bridgeview Emergency Management Agency

1.75 miles

Bedford Park Police Department

1.80 miles

Walgreens

1.87 miles

Physicians Immediate Care

2.05 miles

Hickoqry Hills Police Department

2.34 miles

Buck's Pit Stop

0.44 miles

Salerno's Pizzeria & Sports Bar

0.86 miles

Tropical Smoothie Cafe

1.17 miles

Dunkin'

1.17 miles

Applebee's

1.17 miles

Casciani's Pizzeria

1.22 miles

Texas Roadhouse

1.25 miles

White Castle

1.26 miles

Time Out Sports Bar, Pizzeria & Grill

1.28 miles

Jameson's Charhouse

1.29 miles

Listing Summary

  • Available Industrial Space

    Availabilities for industrial space in this property total 32,596 square feet of space across 1 space.

  • Property Characteristics

    6800 S River Rd totals 32,596 square feet. The listed subtype of industrial space at the property is Terminal/Transit.

    Amenities and features at the property include:

    • 19 dock high doors
    • A clear height of 22' 0"
    • 43 parking spaces for a parking ratio of 1.32 / 1,000 SF
Contact 6800 S River Rd
This site is protected by reCAPTCHA and the Google Privacy Policy and Terms of Service apply.

Nearby Listings

6880 River Road

6880 River Road

6880 River Road, Hodgkins, IL
$13.50/SF/YR
Property
  • Industrial
  • 66,828 SF
Availability
  • 1 Space
  • 1,200 SF
IAC Chicago Market Center

IAC Chicago Market Center

6800 Santa Fe Drive, Hodgkins, IL
Price on request
Property
  • Industrial
  • 938,482 SF
Availability
  • 3 Spaces
  • 292,711 SF
9500 & 9550 West 55th Street

9500 & 9550 West 55th Street

9500 West 55th Street, McCook, IL
Price on request
Property
  • Industrial
  • 376,870 SF
Availability
  • 1 Space
  • 42,000 SF
9500 West 55th Street

9500 West 55th Street

9500 West 55th Street, McCook, IL
Price on request
Property
  • Industrial
  • 201,550 SF
Availability
  • 1 Space
  • 104,110 SF
9480 West 55th Street

9480 West 55th Street

9480 West 55th Street, McCook, IL
Price on request
Property
  • Industrial
  • 101,453 SF
Availability
  • 1 Space
  • 101,453 SF

Popular Searches

  • Chicago Industrial Space for Lease
  • Milwaukee Industrial Space for Lease
  • Bensenville Industrial Space for Lease
  • Addison Industrial Space for Lease
  • Bolingbrook Industrial Space for Lease
  • Joliet Industrial Space for Lease
  • Franklin Park Industrial Space for Lease
  • Wood Dale Industrial Space for Lease
  • Aurora Industrial Space for Lease
  • La Grange Industrial Space for Lease
  • Chicago Commercial Real Estate
  • Milwaukee Commercial Real Estate
  • Aurora Commercial Real Estate
  • Joliet Commercial Real Estate
  • South Bend Commercial Real Estate
  • Naperville Commercial Real Estate
  • Schaumburg Commercial Real Estate
  • Franklin Park Commercial Real Estate
  • Homer Glen Commercial Real Estate
  • Arlington Heights Commercial Real Estate
  • Chicago Office Space for Rent
  • Milwaukee Office Space for Rent
  • Naperville Office Space for Rent
  • Oak Brook Office Space for Rent
  • Schaumburg Office Space for Rent
  • Arlington Heights Office Space for Rent
  • Aurora Office Space for Rent
  • Lisle Office Space for Rent
  • Downers Grove Office Space for Rent
  • Lombard Office Space for Rent
  • Blog
  • X
  • Facebook
  • Instagram
  • LinkedIn
  • About
  • Our Services
  • Contact Us
  • Sitemaps
  • Privacy Policy
  • Your CA Privacy Rights
  • Terms Of Service
  • FAQ

Customer Service

  • (718)715-1758
  • Contact us
Copyright 2003-2026, PropertyShark.com