• Property Lists
  • Listings
    • Commercial Real Estate
  • Comparables
  • Owners
  • Maps
  • Resources
    • Learning Center
    • Blog
Add a Listing Advertise
  1. Industrial Space
  2. IL
  3. Mattoon

1501 S 19th St

For Lease 166,928 SF

1501 S. 19th Street, Mattoon, IL 61938

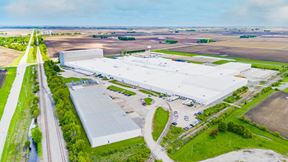
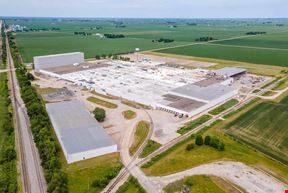
Located in Mattoon, IL, this facility offers 166,928 SF of available industrial & office space featuring 16'-22'4" clear heights and several OH doors. Renovated in 2025, this property is fully fenced and secure and offers close proximity to I-57. The 20 acres of excess land available offers a great opportunity for additional trailer parking or laydown yard. 


Please Inquire for Additional Information!

Rental Details

  • Number of spaces 3
  • Total square feet available 166,928 SF
  • For Lease Price on request
  • Space Type Office-Warehouse, Warehouse
  • Latest Update Sep 2, 2026
Want more info on this listing?

Reach out to the broker for more info on lease terms and amenities

True

3 Spaces Available

Space Name Space Type Lease Rate Total Space Floor Lease Type Expand
Available Office Office-Warehouse Price on request 55,412 SF 1 -

Available Office

Space Type

Office-Warehouse

Lease Rate

Price on request

Additional Rent

Price on request

Total Space Available

55,412 SF

Floor

1

# Of Parking Spaces

285

Available Date

Immediate

Sublease

No

Space Number

3

55,412 SF of office space immediately available. This space is fully air-conditioned and offers close proximity to I-57. Fully fenced with a guard shack, inquire to learn more about this opportunity. 

Available Warehouse Warehouse Price on request 24,071 SF 1 -

Available Warehouse

Space Type

Warehouse

Lease Rate

Price on request

Additional Rent

Price on request

Total Space Available

24,071 SF

Floor

1

Divisible Space

24,071 - 111,516 SF

Available Date

Immediate

Sublease

No

Space Number

2

Clear Height

22'4''

Available Warehouse Warehouse Price on request 87,445 SF 1 -

Available Warehouse

Space Type

Warehouse

Lease Rate

Price on request

Additional Rent

Price on request

Total Space Available

87,445 SF

Floor

1

# Of Parking Spaces

285

Available Date

Immediate

Sublease

No

Space Number

1

87,445 SF of warehouse space available immediately. Whitebox renovations completed in 2025 making this space move-in ready. Inquire for additional details. 

Clear Height

15'2'' - 16'

Dock High Doors

3

Drive-In Doors

3

Fire Sprinklers

Wet

Available Office

Space Type
Office-Warehouse
Lease Rate
Price on request
Total Space
55,412 SF
Floor
1
Space Type

Office-Warehouse

Lease Rate

Price on request

Additional Rent

Price on request

Total Space Available

55,412 SF

Floor

1

# Of Parking Spaces

285

Available Date

Immediate

Sublease

No

Space Number

3

55,412 SF of office space immediately available. This space is fully air-conditioned and offers close proximity to I-57. Fully fenced with a guard shack, inquire to learn more about this opportunity. 

Available Warehouse

Space Type
Warehouse
Lease Rate
Price on request
Total Space
24,071 SF
Floor
1
Space Type

Warehouse

Lease Rate

Price on request

Additional Rent

Price on request

Total Space Available

24,071 SF

Floor

1

Divisible Space

24,071 - 111,516 SF

Available Date

Immediate

Sublease

No

Space Number

2

Clear Height

22'4''

Available Warehouse

Space Type
Warehouse
Lease Rate
Price on request
Total Space
87,445 SF
Floor
1
Space Type

Warehouse

Lease Rate

Price on request

Additional Rent

Price on request

Total Space Available

87,445 SF

Floor

1

# Of Parking Spaces

285

Available Date

Immediate

Sublease

No

Space Number

1

87,445 SF of warehouse space available immediately. Whitebox renovations completed in 2025 making this space move-in ready. Inquire for additional details. 

Clear Height

15'2'' - 16'

Dock High Doors

3

Drive-In Doors

3

Fire Sprinklers

Wet

Contacts

broker
Michael Jensen

Phoenix Investors

broker
Anthony Crivello

Phoenix Investors

Building Details

  • For Lease Price on request
  • Property Type Industrial - Warehouse
  • Property Size 275,512 SF
  • Lot Size 43.32 Acre
  • Zoning I: Industrial District
  • Additional Rent Price on request
  • # of Floors 1
  • Average Floor Size 275,512 SF
  • Parking Spaces Avail. 285
  • Parking Ratio 1.03 / 1,000 SF
  • Property Tenancy Multi-Tenant
  • Year Built 1967
  • Year Renovated 2025
  • Date Updated Sep 2, 2026
  • Clear Height

    15'2'' - 22'4''

    Dock High Doors

    4

    Drive-In Doors

    7

    Office Area

    55,412 SF

    Warehouse Area

    111,516 SF

    Construction Type

    Masonry & Concrete Block

    Electricity Service

    3-Phase

    Opex Estimate

    $0.65-$0.75/SF

    Parcel ID

    07-1-00846-001 | 07-1-00846-002

    Parking

    285 Parking Spaces

    Rail

    Possible via old spur (Adjacent to CN Rail Network)

    Roof

    TPO (2025)

Location

  • City Mattoon, IL
  • Zip Code 61938
  • Map
  • Street
  • Walk score 31/100 Car-Dependent
  • Bike score 40/100 Somewhat Bikeable
Powered by Walk Score ®

Points of Interest

Citgo

0.31 miles

Marathon

0.34 miles

Casey's

0.84 miles

Moto Mart

0.85 miles

BP

1.29 miles

Pacific 66

1.39 miles

Huck's Food & Fuel

1.52 miles

Murphy USA

2.65 miles

Parking Lot C

3.23 miles

Parking Lot A

3.28 miles

Parking Lot D

3.31 miles

Parking Lot B

3.32 miles

Parking Lot E

3.45 miles

Parking Lot F

3.48 miles

Walgreens

2.00 miles

Police Department

3.81 miles

Sarah Bush Lincoln Health Center

6.04 miles

Hardee's

0.45 miles

Subway

0.51 miles

Papa John's

0.66 miles

Sonic

0.80 miles

Burger King

1.19 miles

Long John Silver's

1.27 miles

A&W

1.28 miles

Domino's

1.34 miles

KFC

1.37 miles

DQ Grill & Chill

1.37 miles

Listing Summary

  • The Price for Industrial Space at 1501 S. 19th Street

    As is true of most real estate, the asking price for industrial space can vary based on factors such as the property location, proximity to transportation and shipping hubs, the property age, quality rating, and onsite facilities and features. At 1501 S. 19th Street, the asking rate is Price on request.

  • Industrial Space Options at 1501 S. 19th Street

    1501 S. 19th Street was completed in 1967. The facility offers a total of 275,512 square feet of rentable industrial space. Leasing opportunities here include Office-Warehouse space, Warehouse space.

  • Key Amenities and Features at 1501 S. 19th Street

    The property at 1501 S. 19th Street features 11 loading docks, climate-control technology, clear height between 15'2'' and 22'4'', and more.

    Parking here includes 285 parking spaces, for a ratio of 1.03 / 1,000 SF.

Contact 1501 S 19th St
This site is protected by reCAPTCHA and the Google Privacy Policy and Terms of Service apply.

Nearby Listings

1501 S 19th Street

1501 S 19th Street

1501 S 19th St, Mattoon, IL
Price on request
Property
  • Industrial
  • 166,874 SF
Availability
  • 2 Spaces
  • 166,874 SF
6821 E County Rd 1100N

6821 E County Rd 1100N

6821 E COUNTY RD 1100N, Mattoon, IL
Price on request
Property
  • Industrial
  • 312,361,679 SF
Availability
  • 1 Space
  • 31,236 SF
6821 E County Road 1110 N

6821 E County Road 1110 N

6821 E County Road 1110 N, Mattoon, IL
Price on request
Property
  • Industrial
  • 991,679 SF
Availability
  • 1 Space
  • 31,236 SF
6800 E CR 1100N

6800 E CR 1100N

6800 E CR 1100N, Mattoon, IL
Price on request
Property
  • Industrial
  • 75,293 SF
Availability
  • 1 Space
  • 75,293 SF

Popular Searches

  • Champaign Industrial Space for Lease
  • Champaign Commercial Real Estate
  • Tuscola Commercial Real Estate
  • Mattoon Commercial Real Estate
  • Champaign Office Space for Rent
  • Blog
  • X
  • Facebook
  • Instagram
  • LinkedIn
  • About
  • Our Services
  • Contact Us
  • Sitemaps
  • Privacy Policy
  • Your CA Privacy Rights
  • Terms Of Service
  • FAQ

Customer Service

  • (718)715-1758
  • Contact us
Copyright 2003-2026, PropertyShark.com