• Property Lists
  • Listings
    • Commercial Real Estate
  • Comparables
  • Owners
  • Maps
  • Resources
    • Learning Center
    • Blog
Add a Listing Advertise
  1. Industrial Space
  2. KY
  3. Winchester

435 E Washington St

For Lease 148,264 SF

435 E. Washington Street, Winchester, KY 40391

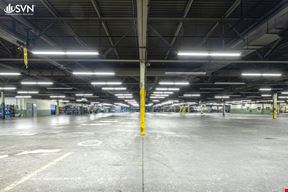
This 148,264 SF industrial opportunity located at 435 E Washington St in Winchester, KY offers a versatile combination of warehouse/manufacturing space and office facilities. The facility features 117,013 SF of warehouse/manufacturing space with 40' x 50' column spacing, 19,199 SF of first floor office space, and 12,052 SF of second floor office space. The property underwent renovations in 2020 and includes modern amenities such as LED lighting, 100% wet fire suppression, and TPO roofing.

Rental Details

  • Number of spaces 3
  • Total square feet available 148,264 SF
  • For Lease Price on request
  • Space Type Office-Warehouse, Warehouse
  • Latest Update Aug 12, 2026
Want more info on this listing?

Reach out to the broker for more info on lease terms and amenities

True

3 Spaces Available

Space Name Space Type Lease Rate Total Space Floor Lease Type Expand
First Floor Office Office-Warehouse Price on request 19,199 SF 1 -

First Floor Office

Space Type

Office-Warehouse

Lease Rate

Price on request

Additional Rent

Price on request

Total Space Available

19,199 SF

Floor

1

Available Date

Oct 1, 2026

Sublease

No

Space Number

2

Second Floor Offices Office-Warehouse Price on request 12,052 SF 2 -

Second Floor Offices

Space Type

Office-Warehouse

Lease Rate

Price on request

Additional Rent

Price on request

Total Space Available

12,052 SF

Floor

2

Available Date

Oct 1, 2026

Sublease

No

Space Number

3

Warehouse/Manufacturing Warehouse Price on request 117,013 SF 1 -

Warehouse/Manufacturing

Space Type

Warehouse

Lease Rate

Price on request

Additional Rent

Price on request

Total Space Available

117,013 SF

Floor

1

Available Date

Oct 1, 2026

Sublease

No

Space Number

1

Clear Height

19'5'' - 23'9''

Column Spacing

40' x 50'

Dock High Doors

7

Drive-In Doors

1

First Floor Office

Space Type
Office-Warehouse
Lease Rate
Price on request
Total Space
19,199 SF
Floor
1
Space Type

Office-Warehouse

Lease Rate

Price on request

Additional Rent

Price on request

Total Space Available

19,199 SF

Floor

1

Available Date

Oct 1, 2026

Sublease

No

Space Number

2

Second Floor Offices

Space Type
Office-Warehouse
Lease Rate
Price on request
Total Space
12,052 SF
Floor
2
Space Type

Office-Warehouse

Lease Rate

Price on request

Additional Rent

Price on request

Total Space Available

12,052 SF

Floor

2

Available Date

Oct 1, 2026

Sublease

No

Space Number

3

Warehouse/Manufacturing

Space Type
Warehouse
Lease Rate
Price on request
Total Space
117,013 SF
Floor
1
Space Type

Warehouse

Lease Rate

Price on request

Additional Rent

Price on request

Total Space Available

117,013 SF

Floor

1

Available Date

Oct 1, 2026

Sublease

No

Space Number

1

Clear Height

19'5'' - 23'9''

Column Spacing

40' x 50'

Dock High Doors

7

Drive-In Doors

1

Contacts

broker
Patrick Dedering

Phoenix Investors

Building Details

  • For Lease Price on request
  • Property Type Industrial - Warehouse
  • Property Size 177,253 SF
  • Lot Size 24.7 Acre
  • Zoning I-1: Light Industrial District
  • Additional Rent Price on request
  • # of Floors 2
  • Parking Spaces Avail. 134
  • Parking Ratio 0.76 / 1,000 SF
  • Property Tenancy Multi-Tenant
  • Year Built 1953
  • Year Renovated 2020
  • Date Updated Aug 12, 2026
  • Clear Height

    19'5'' - 23'9''

    Column Spacing

    40' x 50'

    Dock High Doors

    7

    Drive-In Doors

    1

    Office Area

    31,251 SF

    Warehouse Area

    117,013 SF

    Warehouse Configuration

    N/A

    Construction Type

    Metal & Masonry

    Electricity Service

    3 Substations | 480V/7,200 Amps

    Fire Sprinklers

    Wet

    HVAC

    None

    Floors

    6" Reinforced Concrete

    Lighting

    LED

    Opex Estimate

    $0.98/SF

    Parcel ID

    065-0000-04700

    Parking

    134 Surface Spaces

    Roof

    TPO

Location

  • City Winchester, KY
  • Zip Code 40391
  • Map
  • Street
  • Walk score 30/100 Car-Dependent
  • Bike score 22/100 Somewhat Bikeable
Powered by Walk Score ®

Points of Interest

Speedway

0.94 miles

BP Gas Station

2.02 miles

Shell

2.22 miles

Gasoline Alley

2.58 miles

CVS Pharmacy

0.96 miles

Walgreens

2.49 miles

Clark County Medical Center

3.27 miles

Clintonville Fire Department

8.61 miles

Dairy Queen

0.77 miles

Pit Masters BBQ

0.82 miles

Maka Mia Pizza on Main

0.86 miles

Loma's

0.87 miles

Amy’s Asian Kitchen

0.87 miles

The Engine House Deli + Pub

0.90 miles

Giovanni's Pizza

2.19 miles

Don Senor

2.44 miles

Little Caesars

2.49 miles

Domino's

2.57 miles

Listing Summary

  • The Price for Industrial Space at 435 E. Washington Street

    As is true of most real estate, the asking price for industrial space can vary based on factors such as the property location, proximity to transportation and shipping hubs, the property age, quality rating, and onsite facilities and features. At 435 E. Washington Street, the asking rate is Price on request.

  • Industrial Space Options at 435 E. Washington Street

    435 E. Washington Street was completed in 1953. The facility offers a total of 177,253 square feet of rentable industrial space. Leasing opportunities here include Office-Warehouse space, Warehouse space.

  • Key Amenities and Features at 435 E. Washington Street

    The property at 435 E. Washington Street features 8 loading docks, climate-control technology, clear height between 19'5'' and 23'9'', column spacing of 40' x 50'', and more.

    Parking here includes 134 parking spaces, for a ratio of 0.76 / 1,000 SF.

Contact Patrick Dedering
broker
Patrick Dedering

Phoenix Investors

This site is protected by reCAPTCHA and the Google Privacy Policy and Terms of Service apply.

Nearby Listings

25,000 - 50,000 SF of Economical Overflow Storage Space

25,000 - 50,000 SF of Economical Overflow Storage Space

695 N Main St, Winchester, KY
$3.75/SF/YR
Property
  • Industrial
  • 75,000 SF
Availability
  • 1 Space
  • 25,000 SF
46,583 SF Industrial Facility w/ ±4 AC Concrete Yard

46,583 SF Industrial Facility w/ ±4 AC Concrete Yard

1285 Enterprise Dr, Winchester, KY
$6.00/SF/YR
Property
  • Industrial
  • 40,000 SF
Availability
  • 1 Space
  • 46,583 SF
Built to Suit

Built to Suit

150-151-160 Interstate Dr., Richmond, KY
Price on request
Property
  • Industrial
  • 75,000 SF
Availability
  • 1 Space
  • 75,000 SF

Popular Searches

  • Louisville Industrial Space for Lease
  • Cincinnati Industrial Space for Lease
  • Lexington Industrial Space for Lease
  • Richmond Industrial Space for Lease
  • Frankfort Industrial Space for Lease
  • Winchester Industrial Space for Lease
  • Cincinnati Commercial Real Estate
  • Louisville Commercial Real Estate
  • Lexington Commercial Real Estate
  • Frankfort Commercial Real Estate
  • Nicholasville Commercial Real Estate
  • Winchester Commercial Real Estate
  • Berea Commercial Real Estate
  • Richmond Commercial Real Estate
  • Danville Commercial Real Estate
  • Georgetown Commercial Real Estate
  • Cincinnati Office Space for Rent
  • Louisville Office Space for Rent
  • Lexington Office Space for Rent
  • Frankfort Office Space for Rent
  • Richmond Office Space for Rent
  • Nicholasville Office Space for Rent
  • Georgetown Office Space for Rent
  • Winchester Office Space for Rent
  • Blog
  • X
  • Facebook
  • Instagram
  • LinkedIn
  • About
  • Our Services
  • Contact Us
  • Sitemaps
  • Privacy Policy
  • Your CA Privacy Rights
  • Terms Of Service
  • FAQ

Customer Service

  • (718)715-1758
  • Contact us
Copyright 2003-2026, PropertyShark.com