PropertyShark
  • Property data
    • Building characteristics
    • Ownership & legal
    • Sales & financials
    • Development
    • Location & risk
  • Tools
    • Property lists
    • Comparables
    • Ownership research
    • Maps
  • CRE listings
  • Resources
    • Analyze
    • Residential market trends
    • Explore
    • Property records
    • Recently sold homes
    • Learn
    • Webinars
    • Blog
    • Knowledge library
    • Support
    • Help center
Add a Listing Advertise
  1. Office Space
  2. MI
  3. Warren

30500 Van Dyke

For Lease 18,267 SF

30500 Van Dyke Ave, Warren, MI 48093

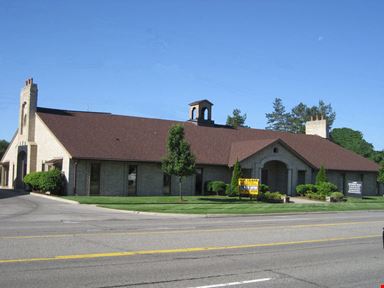
Positioned at the gateway to General Motors’ Warren Technical Center and directly adjacent to Cadillac’s Global Headquarters, 30500 Van Dyke Avenue sits within one of Metro Detroit’s most important automotive, engineering, defense, and professional services corridors. The property offers immediate access to Van Dyke Avenue, I-696, and M-53, providing strong connectivity to Macomb County, Oakland County, and downtown Detroit. For a bank, credit union, or financial services user, the site offers a compelling mix of daytime employment density, customer access, visibility, parking, and existing branch infrastructure. Nearby corporate, medical, retail, restaurant, and hotel amenities support both employees and customers.Introducing a flagship former bank branch opportunity at 30500 Van Dyke Avenue in Warren, Michigan. This approximately 12,884 RSF former Comerica Bank Branch Banking Center and Wealth Management Center offers rare existing banking infrastructure, including direct exterior access, exclusive customer parking, drive-through banking lanes, ATM capability, lower-level support space, and potential top-of-building signage. Ideally suited for a bank, credit union, wealth management firm, or financial services user, the space is anticipated to become available in September 2026. Additional flexible office suites are also available within the building, located adjacent to Cadillac’s Global Headquarters and the GM Warren Technical Center with immediate access to major regional routes.

Key features

  • Drive-Through & ATM Capability - Existing exclusive drive-through branch banking lanes and drive-up ATM infrastructure create a true turn-key opportunity for a bank, credit union, or financial services user.
  • Exclusive Customer Parking & Direct Entry - Dedicated exterior parking field directly in front of the branch entrance for easy customer access and strong retail-style visibility.
  • Flagship Former Bank Branch Opportunity - Approx. 12,884 RSF former Comerica Bank Branch Banking Center and Wealth Management Center anticipated to become available beginning September 2026.
  • Flexible Office Suites Also Available - Remaining office availabilities from approx. 968 SF to 6,682 SF, including move-in ready and customizable options.
  • Professional Ownership & Management - Responsive ownership and management team focused on operational reliability, tenant service, and long-term building improvement.
  • Rare Banking Infrastructure in Place - Existing branch banking layout with customer lobby, teller/service areas, private offices, conference areas, support space, secure lower-level area, and bank-specific improvements.
  • Strategic Warren Location - Located adjacent to Cadillac World Headquarters and the GM Warren Technical Center with immediate access to Van Dyke, I-696, and M-53.
  • Top-of-Building Signage Available - Premier building signage opportunity available for a like-kind financial institution or major credit tenant, subject to lease terms and approvals.

Rental Details

  • Number of spaces 5
  • Total square feet available 18,267 SF
  • For Lease $15.50 - $28/SF/YR
  • Space Type General Office
  • Lease Type Modified Gross
  • Latest Update Nov 9, 2026
View Attachment
Want more info on this listing?

Reach out to the broker for more info on lease terms and amenities

True

Space Name Space Type Lease Rate Total Space Floor Lease Type Expand

5 Spaces Available

Space Name Space Type Lease Rate Total Space Floor Lease Type Expand
110 General Office $20/SF/YR 174 SF 1 Modified Gross

110

Space Type

General Office

Lease Rate

$20/SF/YR

Additional Rent

Price on request

Total Space Available

174 SF

Floor

1

Divisible Space

174 - 174 SF

Available Date

Immediate

Lease Type

Modified Gross

Renewal Option

Yes

Sublease

No

Turnkey

Yes

First-Floor Micro-Market Opportunity - 174 SF corner suite located directly off the main elevator lobby, ideal for a contactless convenience store, app-based micro-market, grab-and-go food and beverage amenity, or smart retail concept serving building tenants and visitors.

150 General Office $28/SF/YR 12,884 SF 1 Modified Gross

150

Space Type

General Office

Lease Rate

$28/SF/YR

Additional Rent

Price on request

Total Space Available

12,884 SF

Floor

1

Divisible Space

12,884 - 12,884 SF

Available Date

Immediate

Lease Type

Modified Gross

Renewal Option

Yes

Sublease

No

Turnkey

Yes

Former Comerica Bank Branch Banking Center and Wealth Management Center totaling approximately 12,884 RSF, including an estimated 9,784 RSF first-floor branch / office area and approximately 3,100 NRSF contiguous lower-level bank space. Existing improvements include direct exterior customer entry, exclusive customer parking, drive-through branch banking lanes, drive-up ATM infrastructure, customer lobby, teller/service areas, private offices, conference areas, support areas, and secure lower-level functionality. Rare opportunity for a bank, credit union, wealth management firm, insurance group, or financial services user to secure a high-visibility branch presence with existing banking infrastructure and potential top-of-building signage.

205 General Office $15.50/SF/YR 1,363 SF 2 Modified Gross

205

Space Type

General Office

Lease Rate

$15.50/SF/YR

Additional Rent

Price on request

Total Space Available

1,363 SF

Floor

2

Divisible Space

1,363 - 1,363 SF

Available Date

Immediate

Lease Type

Modified Gross

Renewal Option

Yes

Sublease

No

Turnkey

Yes

30500 Van Dyke
30500 Van Dyke
30500 Van Dyke
30500 Van Dyke
30500 Van Dyke
30500 Van Dyke

Located on the southeast corner of the second floor, Suite 205 offers a wide-open floor plan ideal for creative, collaborative, or call-center style users. The open layout provides excellent flexibility for buildout or workstation furniture. Generous natural light and a corner configuration enhance the overall sense of space. A true blank canvas for customization.

501 General Office $15.50/SF/YR 2,134 SF 5 Modified Gross

501

Space Type

General Office

Lease Rate

$15.50/SF/YR

Additional Rent

Price on request

Total Space Available

2,134 SF

Floor

5

Divisible Space

2,134 - 2,134 SF

Available Date

Immediate

Lease Type

Modified Gross

Renewal Option

Yes

Sublease

No

Turnkey

Yes

30500 Van Dyke
30500 Van Dyke
30500 Van Dyke
30500 Van Dyke
30500 Van Dyke
30500 Van Dyke
30500 Van Dyke
30500 Van Dyke

A wide-open suite featuring hard-surface VCT flooring and expansive southern views. Perfect for tenants seeking a flexible layout that can accommodate open seating, bullpen configuration, or private offices. Ownership is open to tenant build-out or improvement customization to meet operational needs. Bright, adaptable, and functional.

M-2 General Office $15.50/SF/YR 1,712 SF Mezzanine Modified Gross

M-2

Space Type

General Office

Lease Rate

$15.50/SF/YR

Additional Rent

Price on request

Total Space Available

1,712 SF

Floor

Mezzanine

Divisible Space

1,712 - 2,680 SF

Available Date

Immediate

Lease Type

Modified Gross

Renewal Option

Yes

Sublease

No

Turnkey

Yes

A functional layout featuring three windowed offices, an IT closet, and an open work area suitable for support staff or cubicles. This suite is well-suited for engineering, consulting, or administrative users seeking a balance of private offices and shared workspace. Move-in ready and easily adaptable for reconfiguration. Could be combined with M-200.

110

Space Type
General Office
Lease Rate
$20/SF/YR
Total Space
174 SF
Floor
1
Lease Type
Modified Gross
Space Type

General Office

Lease Rate

$20/SF/YR

Additional Rent

Price on request

Total Space Available

174 SF

Floor

1

Divisible Space

174 - 174 SF

Available Date

Immediate

Lease Type

Modified Gross

Renewal Option

Yes

Sublease

No

Turnkey

Yes

First-Floor Micro-Market Opportunity - 174 SF corner suite located directly off the main elevator lobby, ideal for a contactless convenience store, app-based micro-market, grab-and-go food and beverage amenity, or smart retail concept serving building tenants and visitors.

150

Space Type
General Office
Lease Rate
$28/SF/YR
Total Space
12,884 SF
Floor
1
Lease Type
Modified Gross
Space Type

General Office

Lease Rate

$28/SF/YR

Additional Rent

Price on request

Total Space Available

12,884 SF

Floor

1

Divisible Space

12,884 - 12,884 SF

Available Date

Immediate

Lease Type

Modified Gross

Renewal Option

Yes

Sublease

No

Turnkey

Yes

Former Comerica Bank Branch Banking Center and Wealth Management Center totaling approximately 12,884 RSF, including an estimated 9,784 RSF first-floor branch / office area and approximately 3,100 NRSF contiguous lower-level bank space. Existing improvements include direct exterior customer entry, exclusive customer parking, drive-through branch banking lanes, drive-up ATM infrastructure, customer lobby, teller/service areas, private offices, conference areas, support areas, and secure lower-level functionality. Rare opportunity for a bank, credit union, wealth management firm, insurance group, or financial services user to secure a high-visibility branch presence with existing banking infrastructure and potential top-of-building signage.

205

Space Type
General Office
Lease Rate
$15.50/SF/YR
Total Space
1,363 SF
Floor
2
Lease Type
Modified Gross
Space Type

General Office

Lease Rate

$15.50/SF/YR

Additional Rent

Price on request

Total Space Available

1,363 SF

Floor

2

Divisible Space

1,363 - 1,363 SF

Available Date

Immediate

Lease Type

Modified Gross

Renewal Option

Yes

Sublease

No

Turnkey

Yes

30500 Van Dyke
30500 Van Dyke
30500 Van Dyke
30500 Van Dyke
30500 Van Dyke
30500 Van Dyke

Located on the southeast corner of the second floor, Suite 205 offers a wide-open floor plan ideal for creative, collaborative, or call-center style users. The open layout provides excellent flexibility for buildout or workstation furniture. Generous natural light and a corner configuration enhance the overall sense of space. A true blank canvas for customization.

501

Space Type
General Office
Lease Rate
$15.50/SF/YR
Total Space
2,134 SF
Floor
5
Lease Type
Modified Gross
Space Type

General Office

Lease Rate

$15.50/SF/YR

Additional Rent

Price on request

Total Space Available

2,134 SF

Floor

5

Divisible Space

2,134 - 2,134 SF

Available Date

Immediate

Lease Type

Modified Gross

Renewal Option

Yes

Sublease

No

Turnkey

Yes

30500 Van Dyke
30500 Van Dyke
30500 Van Dyke
30500 Van Dyke
30500 Van Dyke
30500 Van Dyke
30500 Van Dyke
30500 Van Dyke

A wide-open suite featuring hard-surface VCT flooring and expansive southern views. Perfect for tenants seeking a flexible layout that can accommodate open seating, bullpen configuration, or private offices. Ownership is open to tenant build-out or improvement customization to meet operational needs. Bright, adaptable, and functional.

M-2

Space Type
General Office
Lease Rate
$15.50/SF/YR
Total Space
1,712 SF
Floor
Mezzanine
Lease Type
Modified Gross
Space Type

General Office

Lease Rate

$15.50/SF/YR

Additional Rent

Price on request

Total Space Available

1,712 SF

Floor

Mezzanine

Divisible Space

1,712 - 2,680 SF

Available Date

Immediate

Lease Type

Modified Gross

Renewal Option

Yes

Sublease

No

Turnkey

Yes

A functional layout featuring three windowed offices, an IT closet, and an open work area suitable for support staff or cubicles. This suite is well-suited for engineering, consulting, or administrative users seeking a balance of private offices and shared workspace. Move-in ready and easily adaptable for reconfiguration. Could be combined with M-200.

Contacts

broker
Paul DeBono

Beanstalk Real Estate Solutions

Building Details

  • For Lease $15.50 - $28/SF/YR
  • Property Type Office - General Office
  • Property Size 99,608 SF
  • Lot Size 5.09 Acre
  • Additional Rent Price on request
  • Parking Spaces Avail. 428
  • Parking Ratio 4.25 / 1,000 SF
  • Building Class B
  • Year Built 1969
  • Year Renovated 2018
  • Date Updated Nov 9, 2026

Location

  • City Warren, MI
  • Neighborhood Downtown Warren
  • Zip Code 48093
  • Market Detroit
  • Map
  • Street
  • Walk score 42/100 Car-Dependent
  • Bike score 39/100 Somewhat Bikeable
Powered by Walk Score ®

Points of Interest

Royal Oak

6.42 miles

Troy

8.49 miles

Mobil

0.25 miles

Blink

0.69 miles

Marathon

0.81 miles

Speedway

0.87 miles

Quick Fuel

0.88 miles

Valero

1.04 miles

BP

1.08 miles

Meijer

1.10 miles

Exxon

1.13 miles

eVgo

4.41 miles

Cole North Parking Deck

0.23 miles

Parking Garage

0.44 miles

Cole South Parking Deck

0.62 miles

West Employee Lot

4.01 miles

Employee Lot F

4.34 miles

Farmer's Market Lot P11

6.08 miles

Main North Garage

6.17 miles

Lafayette Avenue Parking Structure

6.49 miles

Enterprise

0.88 miles

Hertz

1.86 miles

Mobile King Detailing

2.36 miles

Classic Carriage Auto Wash

2.55 miles

Ryan Road Auto Wash

3.14 miles

Ryan Road Car Wash

3.15 miles

Ace Car Wash - Troy

3.87 miles

Auto Wash

4.12 miles

Kelly Car Wash

4.13 miles

Fast Track Auto Wash

4.18 miles

Olive Garden

0.04 miles

National Coney Island

0.22 miles

Wendy's

0.44 miles

Pizza Hut

0.46 miles

White Castle

0.60 miles

Applebee's

0.76 miles

Red Olive Resturant

0.77 miles

Penn Station

0.77 miles

Subway

0.81 miles

A 1 Family Kabob

0.82 miles

Walmart Supercenter

0.64 miles

Marshalls

0.75 miles

Gordon Food Service

0.97 miles

Oakridge Market

1.11 miles

Meijer

1.23 miles

ALDI

1.27 miles

The Shops at Sterling Ponds

1.54 miles

Kroger

2.17 miles

Big Lots

2.51 miles

CDS Pallets

2.67 miles

Warren Police Department

0.38 miles

Planned Parenthood

0.59 miles

City of Warren Fire Station 4

0.83 miles

Walgreens

1.11 miles

Warren Fire Station 5

1.12 miles

Concentra Urgent Care

1.22 miles

CVS Pharmacy

1.23 miles

Saint John Macomb-Oakland Hospital, Warren

1.51 miles

Behavioral Center of Michigan

2.14 miles

SaadMD

2.31 miles

Listing Summary

  • Asking Prices

    At 30500 Van Dyke Ave, the asking rate for office space for lease starts at $15.50/SF/YR.

  • Available Office Space

    Office space currently available at 30500 Van Dyke Ave adds up to a total of 18,267 square feet across 5 spaces. The largest individual space listed offers 12,884 square feet.

    Property use types available for lease at this property include: general office.

  • Property Details

    The property incorporates a total of 99,608 square feet of space.

    This property features a parking ratio of 4.25 / 1,000 SF, offering a total of 428 parking spaces.

    Initially built in 1969, the most recent renovations took place in 2018.

    Interested in researching more about this property? Access in-depth research on 30500 Van Dyke Ave, including ownership details, transaction history, property characteristics, by creating a free account and viewing the full property report.

Contact Paul DeBono
broker
Paul DeBono

Beanstalk Real Estate Solutions

This site is protected by reCAPTCHA and the Google Privacy Policy and Terms of Service apply.

Nearby Listings

Comerica Office Building

Comerica Office Building

30500 Van Dyke Avenue, Warren, MI
$15.50/SF/YR
Property
  • Office
  • 142,950 SF
Availability
  • 6 Spaces
  • 16,958 SF
Warren Galaxy

Warren Galaxy

30800 Van Dyke Ave, Warren, MI
Price on request
Property
  • Office
  • 44,500 SF
Availability
  • 2 Spaces
  • 9,407 SF
AVAILABLE | 250 - 4,377 SF

AVAILABLE | 250 - 4,377 SF

31201 Chicago Rd S, Warren, MI
Price on request
Property
  • Office
Availability
  • 1 Space
  • 4,377 SF
Old Mission Annex 1

Old Mission Annex 1

11250-11300 Thirteen Mile Rd, Warren, MI
$11.95/SF/YR
Property
  • Office
  • 32,202 SF
Availability
  • 1 Space
  • 2,177 SF
8282 E 12 Mile Rd

8282 E 12 Mile Rd

8282 E 12 Mile Rd, Warren, MI
$16.20/SF/YR
Property
  • Office
  • 8,460 SF
Availability
  • 1 Space
  • 1,000 SF

Popular Searches

  • Ann Arbor Office Space for Rent
  • Cleveland Office Space for Rent
  • Southfield Office Space for Rent
  • Troy Office Space for Rent
  • Farmington Hills Office Space for Rent
  • Detroit Office Space for Rent
  • Livonia Office Space for Rent
  • Toledo Office Space for Rent
  • Novi Office Space for Rent
  • Warren Office Space for Rent
  • Detroit Commercial Real Estate
  • Toledo Commercial Real Estate
  • Cleveland Commercial Real Estate
  • Ann Arbor Commercial Real Estate
  • Pontiac Commercial Real Estate
  • Warren Commercial Real Estate
  • Southfield Commercial Real Estate
  • Farmington Hills Commercial Real Estate
  • Romulus Commercial Real Estate
  • Taylor Commercial Real Estate
  • Blog
  • X
  • Facebook
  • Instagram
  • LinkedIn
  • About
  • Our Services
  • Contact Us
  • Sitemaps
  • Privacy Policy
  • Your CA Privacy Rights
  • Terms Of Service
  • FAQ

Customer Service

  • (718)715-1758
  • Contact us
Copyright 2003-2026, PropertyShark.com