Edina Commons
5600-5628 Lincoln Drive, Edina, MN 55436
Key features
- Close to dining and shopping options
- Convenient on-site parking
- Flexible open floor plans
- High ceilings in warehouse
- Proximity to major transportation routes
Rental Details
- Number of spaces 7
- Total square feet available 24,008 SF
- For Lease $7.85 - $18.15/SF/YR
- Space Type Flex - Industrial, Flex - Office, General Office
- Lease Type NNN, Full Service
- Latest Update Oct 28, 2026
Reach out to the broker for more info on lease terms and amenities
True
7 Spaces Available
| Space Name | Space Type | Lease Rate | Total Space | Floor | Lease Type | |
|---|---|---|---|---|---|---|
| 5624-B | Flex - Industrial | $7.85/SF/YR | 10,096 SF | First | NNN | |
| Suite 101 | Flex - Office | $10.50/SF/YR | 1,055 SF | 1st | NNN | |
| Suite 210 | Flex - Office | $10.00/SF/YR | 4,781 SF | Second | NNN | |
| Suite 240 | Flex - Office | $13.00/SF/YR | 444 SF | Second | NNN | |
| Suite 299 | Flex - Office | $750.00/MO | 496 SF | Second | Full Service |


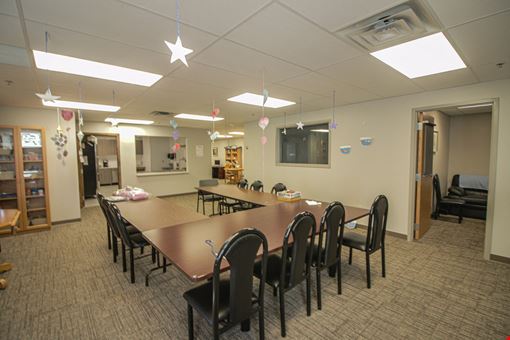


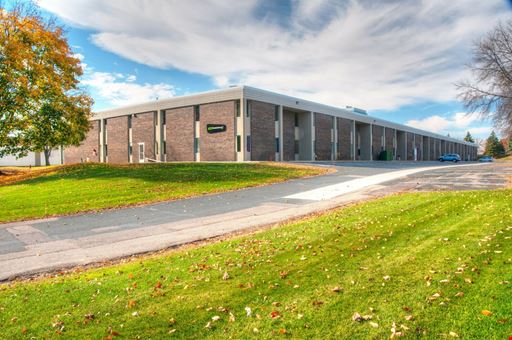
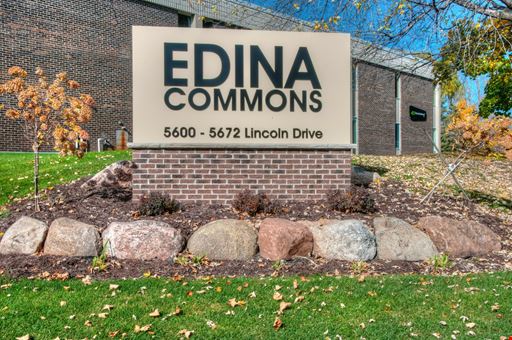
5624-B
- Space Type
- Flex - Industrial
- Lease Rate
- $7.85/SF/YR
- Total Space
- 10,096 SF
- Floor
- First
- Lease Type
- NNN
Suite 101
- Space Type
- Flex - Office
- Lease Rate
- $10.50/SF/YR
- Total Space
- 1,055 SF
- Floor
- 1st
- Lease Type
- NNN
Suite 210
- Space Type
- Flex - Office
- Lease Rate
- $10.00/SF/YR
- Total Space
- 4,781 SF
- Floor
- Second
- Lease Type
- NNN
Suite 240
- Space Type
- Flex - Office
- Lease Rate
- $13.00/SF/YR
- Total Space
- 444 SF
- Floor
- Second
- Lease Type
- NNN
Suite 299
- Space Type
- Flex - Office
- Lease Rate
- $750.00/MO
- Total Space
- 496 SF
- Floor
- Second
- Lease Type
- Full Service
Suite 5600-B
- Space Type
- Flex - Industrial
- Lease Rate
- $10.50/SF/YR
- Total Space
- 1,741 SF
- Floor
- 1
- Lease Type
- NNN
Suite 5656
- Space Type
- General Office
- Lease Rate
- $9.00/SF/YR
- Total Space
- 5,395 SF
- Lease Type
- NNN
Contacts

Commercial Investors Group
Building Details
- For Lease $7.85 - $18.15/SF/YR
- Property Type Industrial - Showroom - Industrial
- Property Size 78,513 SF
- Additional Rent Price on request
- Parking Spaces Avail. 170
- Year Built 1973
- Date Updated Oct 28, 2026
30.0'
6
400-amp, 277/480-volt, three-phase four-wire alternating current (AC)
None
Location
- City Edina, MN
- Neighborhood Bredesen Park
- Zip Code 55436
- Market Minneapolis St Paul
-
 Walk score 37/100 Car-Dependent
-
 Transit score 28/100 Some Transit
-
 Bike score 59/100 Bikeable
Points of Interest
Opus
0.79 miles
City West
1.00 miles
Downtown Hopkins
1.37 miles
Shady Oak
1.51 miles
Golden Triangle
1.82 miles
Blake Road
1.87 miles
Louisiana Avenue
2.81 miles
Wooddale Avenue
3.32 miles
Town Center
3.38 miles
SouthWest
3.68 miles
BP
1.23 miles
Speedway
1.37 miles
Holiday
1.46 miles
ChargePoint
2.32 miles
Holiday Gas Station
2.32 miles
Super America
2.56 miles
Minneco
2.81 miles
Tesla Supercharger
3.43 miles
Hopkins Honda
1.33 miles
The Depot Parking Lot
1.47 miles
Walser Chrysler Jeep Dodge Ram
1.52 miles
Municipal Lot
1.58 miles
Municipal Ramp
1.62 miles
Wooddale Church
1.63 miles
myHealth
1.57 miles
Hopkins Health & Wellness Center
1.66 miles
Fire Station #1
1.72 miles
Hopkins Fire Department
1.76 miles
Minnetonka Fire Station 3
2.07 miles
Walgreens
2.27 miles
Park Nicollet Hospital
2.57 miles
Methodist Hospital
2.59 miles
Edina Police Station
2.59 miles
Methodist Hospital Emergency Entrance
2.65 miles
Jimmy John's
1.12 miles
Scoreboard Bar & Grill
1.16 miles
Chipotle
1.16 miles
My Burger
1.16 miles
Bay Leaf Indian Cuisine
1.34 miles
Brazin Public House
1.36 miles
Wendy's
1.42 miles
Campiello
1.43 miles
Pink Ivy
1.59 miles
Tibet Corner
1.61 miles
Listing Summary
-
Asking Prices At 5600-5628 Lincoln Drive, the asking rate for industrial space for lease starts at $7.85/SF/YR.
-
Available Industrial Space Availabilities for industrial space in this property total 24,008 square feet of space across 7 spaces.
The largest individual space listed for rent here totals 10,096 square feet, while the average space size is 3,429.71 square feet.
-
Property Characteristics 5600-5628 Lincoln Drive totals 78,513 square feet, being completed in 1973. The listed subtype of industrial space at the property is Flex - Industrial.
Amenities and features at the property include:
- 6 dock high doors
- Column spacing of 30.0''
Commercial Investors Group


