• Property Lists
  • Listings
    • Commercial Real Estate
  • Comparables
  • Owners
  • Maps
  • Resources
    • Learning Center
    • Blog
Add a Listing Advertise
  1. Industrial Space
  2. MT
  3. Helena

Chestnut Warehouse

For Lease 54,134 SF

1021 Chestnut Street, Helena, MT 59601

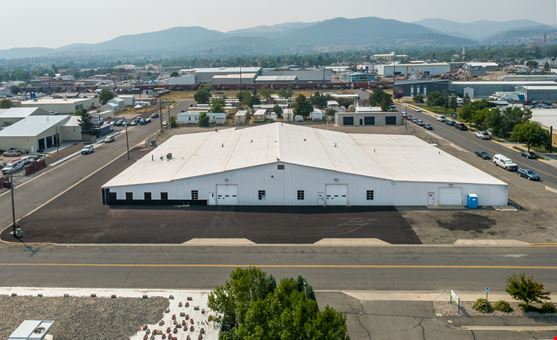
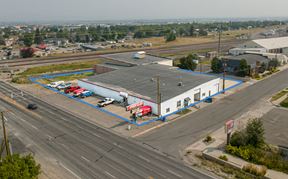
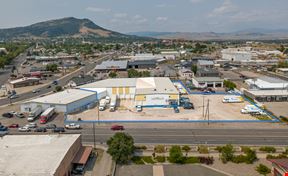
Discover the center of town industrial landscape surrounding the Chestnut Warehouse in Helena, Montana. This strategic location offers close proximity to prominent industrial and flex space businesses, making it an ideal hub for industry-related activities. Known for its robust industrial infrastructure and convenient access to major highways, the area is a prime choice for businesses seeking efficient distribution and logistics solutions. Notable nearby points of interest include the Helena Industrial Park, the Montana Business Center, and the Helena Regional Airport, providing unparalleled convenience for industrial and flex space tenants. Experience the operational advantages of this area and capitalize on the opportunity to elevate your business operations at this exceptional location.27,000 square foot shop/warehouse for lease in central Helena, with smaller configurations available. The property is located minutes from both I-15 and US-12, and has immediate access to Helena's employment base. The property also sits in Commercial-Light Manufacturing zoning, which permits industrial uses by right. The building has five grade-level overhead doors (12'x12') which provides drive-through access from the street to a fenced wareyard. It also has generous column spacing, 13' clear height at the eave rising to 22' at the peak, floors gently sloped to a central drain, and 400 amp 3-phase power. There is a fenced, drive-through yard on the south side of the building with approximately 120' of depth for truck maneuvering and equipment staging. Recent improvements include new metal siding, LED lighting, and fresh asphalt parking. The office space just received new finishes as well. Most recently occupied by CenturyLink for parts storage and fleet operations. This property is well suited for fleet maintenance, contractors, trades, service operations, or warehousing - come see it today. Primary space will be leased at $11.75 +NNN's, while the office only will be leased at $14/sf +NNN's. Various sizes. Lease rates are RSF.

Key features

  • ±27,000 SF shop/warehouse in central Helena with smaller configurations available
  • 13' clear height at the eave rising to 22' at the peak
  • 400-amp, 3-phase power
  • Building & Systems
  • Come see it today.
  • Fenced, drive-through yard on the south side with ±120' of depth for truck maneuvering and equipment staging
  • Five (5) grade-level overhead doors, 12' x 12', offering true drive-through access from the street to a fenced wareyard
  • Fleet maintenance, contractors, trades, service operations, and warehousing
  • Floors gently sloped to a central drain ideal for wash-down, fleet, and service work
  • Fresh asphalt parking
  • Generous column spacing for efficient equipment layout and material flow
  • Ideal Uses
  • Immediate access to Helena's core employment base and workforce
  • Lease Terms
  • Location & Access
  • Minutes from both I-15 and US-12 fast regional and interstate access
  • Most recently occupied by CenturyLink for parts storage and fleet operations
  • New LED lighting
  • New metal siding
  • Office space with brand-new finishes

Rental Details

  • Number of spaces 6
  • Total square feet available 54,134 SF
  • For Lease $11.75 - $14.00/SF/YR
  • Space Type Industrial, Warehouse/Distribution
  • Lease Type NNN
  • Latest Update Aug 5, 2026
Want more info on this listing?

Reach out to the broker for more info on lease terms and amenities

True

6 Spaces Available

Space Name Space Type Lease Rate Total Space Floor Lease Type Expand
2 Industrial $14.00/SF/YR 421 SF - NNN

2

Space Type

Industrial

Lease Rate

$14.00/SF/YR

Additional Rent

Price on request

Total Space Available

421 SF

Divisible Space

421 - 27,315 SF

Available Date

Immediate

Lease Type

NNN

Renewal Option

Yes

Sublease

No

Unit 2 is a single office with new carpet, trim, and fresh paint. Unit 2 has access to common area bathrooms.

3 Industrial $14.00/SF/YR 1,658 SF - NNN

3

Space Type

Industrial

Lease Rate

$14.00/SF/YR

Additional Rent

Price on request

Total Space Available

1,658 SF

Divisible Space

1,658 - 27,315 SF

Available Date

Immediate

Lease Type

NNN

Renewal Option

Yes

Sublease

No

Chestnut Warehouse
Chestnut Warehouse
Chestnut Warehouse
Chestnut Warehouse

Unit 3 is a single open office space with access to common area bathrooms. The unit has new paint, flooring, and trim.

4 Industrial $14.00/SF/YR 1,825 SF - NNN

4

Space Type

Industrial

Lease Rate

$14.00/SF/YR

Additional Rent

Price on request

Total Space Available

1,825 SF

Divisible Space

1,825 - 27,315 SF

Available Date

Immediate

Lease Type

NNN

Renewal Option

Yes

Sublease

No

Chestnut Warehouse
Chestnut Warehouse

Unit 4 is an open corner office unit with new paint, carpet and trim. Not included in the square footage is an adjacent 400 square foot shop that could be leased in addition for a flex space combination.

5 Industrial $14.00/SF/YR 408 SF - NNN

5

Space Type

Industrial

Lease Rate

$14.00/SF/YR

Additional Rent

Price on request

Total Space Available

408 SF

Divisible Space

408 - 27,315 SF

Available Date

Immediate

Lease Type

NNN

Renewal Option

Yes

Sublease

No

Chestnut Warehouse
Chestnut Warehouse

Unit 5 is a square shop unit with an overhead door. It has access to common area bathrooms.

Unit 1 Warehouse/Distribution $11.75/SF/YR 22,507 SF - NNN

Unit 1

Space Type

Warehouse/Distribution

Lease Rate

$11.75/SF/YR

Additional Rent

Price on request

Total Space Available

22,507 SF

Divisible Space

22,507 - 27,315 SF

Available Date

Immediate

Lease Type

NNN

Renewal Option

Yes

Sublease

No

Chestnut Warehouse
Chestnut Warehouse
Chestnut Warehouse
Chestnut Warehouse
Chestnut Warehouse
Chestnut Warehouse
Chestnut Warehouse
Chestnut Warehouse
Chestnut Warehouse
Chestnut Warehouse
Chestnut Warehouse
Chestnut Warehouse
Chestnut Warehouse
Chestnut Warehouse
Chestnut Warehouse
Chestnut Warehouse
Chestnut Warehouse
Chestnut Warehouse
Chestnut Warehouse
Chestnut Warehouse

Unit 1 features the approximately 19,200 square foot warehouse and office space containing a kitchenette.

Whole Building Industrial $11.75/SF/YR 27,315 SF - NNN

Whole Building

Space Type

Industrial

Lease Rate

$11.75/SF/YR

Additional Rent

Price on request

Total Space Available

27,315 SF

Divisible Space

27,315 - 27,315 SF

Available Date

Immediate

Lease Type

NNN

Renewal Option

Yes

Sublease

No

Of the 27,315 square feet, approximately 7,395 square feet is office, and approximately 19,920 square feet is shop/warehouse. The space can be demised smaller into multiple various configurations.

2

Space Type
Industrial
Lease Rate
$14.00/SF/YR
Total Space
421 SF
Lease Type
NNN
Space Type

Industrial

Lease Rate

$14.00/SF/YR

Additional Rent

Price on request

Total Space Available

421 SF

Divisible Space

421 - 27,315 SF

Available Date

Immediate

Lease Type

NNN

Renewal Option

Yes

Sublease

No

Unit 2 is a single office with new carpet, trim, and fresh paint. Unit 2 has access to common area bathrooms.

3

Space Type
Industrial
Lease Rate
$14.00/SF/YR
Total Space
1,658 SF
Lease Type
NNN
Space Type

Industrial

Lease Rate

$14.00/SF/YR

Additional Rent

Price on request

Total Space Available

1,658 SF

Divisible Space

1,658 - 27,315 SF

Available Date

Immediate

Lease Type

NNN

Renewal Option

Yes

Sublease

No

Chestnut Warehouse
Chestnut Warehouse
Chestnut Warehouse
Chestnut Warehouse

Unit 3 is a single open office space with access to common area bathrooms. The unit has new paint, flooring, and trim.

4

Space Type
Industrial
Lease Rate
$14.00/SF/YR
Total Space
1,825 SF
Lease Type
NNN
Space Type

Industrial

Lease Rate

$14.00/SF/YR

Additional Rent

Price on request

Total Space Available

1,825 SF

Divisible Space

1,825 - 27,315 SF

Available Date

Immediate

Lease Type

NNN

Renewal Option

Yes

Sublease

No

Chestnut Warehouse
Chestnut Warehouse

Unit 4 is an open corner office unit with new paint, carpet and trim. Not included in the square footage is an adjacent 400 square foot shop that could be leased in addition for a flex space combination.

5

Space Type
Industrial
Lease Rate
$14.00/SF/YR
Total Space
408 SF
Lease Type
NNN
Space Type

Industrial

Lease Rate

$14.00/SF/YR

Additional Rent

Price on request

Total Space Available

408 SF

Divisible Space

408 - 27,315 SF

Available Date

Immediate

Lease Type

NNN

Renewal Option

Yes

Sublease

No

Chestnut Warehouse
Chestnut Warehouse

Unit 5 is a square shop unit with an overhead door. It has access to common area bathrooms.

Unit 1

Space Type
Warehouse/Distribution
Lease Rate
$11.75/SF/YR
Total Space
22,507 SF
Lease Type
NNN
Space Type

Warehouse/Distribution

Lease Rate

$11.75/SF/YR

Additional Rent

Price on request

Total Space Available

22,507 SF

Divisible Space

22,507 - 27,315 SF

Available Date

Immediate

Lease Type

NNN

Renewal Option

Yes

Sublease

No

Chestnut Warehouse
Chestnut Warehouse
Chestnut Warehouse
Chestnut Warehouse
Chestnut Warehouse
Chestnut Warehouse
Chestnut Warehouse
Chestnut Warehouse
Chestnut Warehouse
Chestnut Warehouse
Chestnut Warehouse
Chestnut Warehouse
Chestnut Warehouse
Chestnut Warehouse
Chestnut Warehouse
Chestnut Warehouse
Chestnut Warehouse
Chestnut Warehouse
Chestnut Warehouse
Chestnut Warehouse

Unit 1 features the approximately 19,200 square foot warehouse and office space containing a kitchenette.

Whole Building

Space Type
Industrial
Lease Rate
$11.75/SF/YR
Total Space
27,315 SF
Lease Type
NNN
Space Type

Industrial

Lease Rate

$11.75/SF/YR

Additional Rent

Price on request

Total Space Available

27,315 SF

Divisible Space

27,315 - 27,315 SF

Available Date

Immediate

Lease Type

NNN

Renewal Option

Yes

Sublease

No

Of the 27,315 square feet, approximately 7,395 square feet is office, and approximately 19,920 square feet is shop/warehouse. The space can be demised smaller into multiple various configurations.

Contacts

broker
Tyler Warne, CCIM

Green & Green

Building Details

  • For Lease $11.75 - $14.00/SF/YR
  • Property Type Industrial - Warehouse/Distribution
  • Property Size 38,822 SF
  • Units 5
  • Lot Size 2.14 Acre
  • Additional Rent Price on request
  • Property Tenancy Multi-Tenant
  • Year Built 1961
  • Year Renovated 2026
  • Date Updated Aug 5, 2026
  • Grade Level Doors

    5

    Office Area

    7,395 SF

    Electricity Service

    400 amp 208y/120v 3 phase

    Fire Sprinklers

    None

    HVAC

    None

Location

  • City Helena, MT
  • Zip Code 59601
  • Map
  • Street
  • Walk score 71/100 Very Walkable
  • Bike score 64/100 Bikeable
Powered by Walk Score ®

Points of Interest

Conoco

0.40 miles

Exxon

0.62 miles

Safeway

0.89 miles

Cenex

0.94 miles

Holiday

1.05 miles

Tesla Supercharger

1.25 miles

Dump Gulch Trailhead

2.48 miles

Ridge Trail

6.27 miles

Nova Health Urgent Care

0.31 miles

Helena Pediatric Clinic

0.54 miles

Sage Medical Clinic

0.73 miles

CVS Pharmacy

0.88 miles

Walgreens

0.92 miles

Core Wellness

1.00 miles

Performance Injury Care & Sports Medicine

1.01 miles

Helena Fire Department

1.02 miles

Benefis Helena Specialty Center

1.04 miles

Heuiser Physical Therapy

1.09 miles

Little Caesars

0.15 miles

Steffano's Pizza & Subs

0.21 miles

Taco John's

0.35 miles

Subway

0.35 miles

Bullman's Wood Fired Pizza

0.38 miles

Motherlode Sports Bar & Restaurant

0.44 miles

Hwy 55

0.49 miles

Suds Hut

0.58 miles

RB's Drive-In

0.61 miles

Last Chance Casino and Restaurant

0.61 miles

Listing Summary

  • The Price for Industrial Space at 1021 Chestnut Street

    As is true of most real estate, the asking price for industrial space can vary based on factors such as the property location, proximity to transportation and shipping hubs, the property age, quality rating, and onsite facilities and features. At 1021 Chestnut Street, the asking rate is $11.75 - $14.00/SF/YR.

  • Industrial Space Options at 1021 Chestnut Street

    1021 Chestnut Street was completed in 1961. The facility offers a total of 38,822 square feet of rentable industrial space. Leasing opportunities here include Industrial space, Warehouse/Distribution space.

  • Key Amenities and Features at 1021 Chestnut Street

    The property at 1021 Chestnut Street features 5 loading docks, climate-control technology, and more.

Contact Tyler Warne, CCIM
broker
Tyler Warne, CCIM

Green & Green

This site is protected by reCAPTCHA and the Google Privacy Policy and Terms of Service apply.

Nearby Listings

1021 Chestnut St

1021 Chestnut St

1021 Chestnut St, Helena, MT
$11.75/SF/YR
Property
  • Industrial
  • 27,315 SF
Availability
  • 1 Space
  • 27,315 SF
1101 Argyle St

1101 Argyle St

1101 Argyle St, Helena, MT
$7,800.00/MO
Property
  • Industrial
  • 3,875 SF
Availability
  • 1 Space
  • 3,875 SF
3023 Bozeman Ave

3023 Bozeman Ave

3023 Bozeman Ave, Helena, MT
$3,400.00/MO
Property
  • Industrial
  • 2,400 SF
Availability
  • 1 Space
  • 2,400 SF
Canyon Ferry Shop

Canyon Ferry Shop

3210 Canyon Ferry, East Helena, MT
$3,450.00/MO
Property
  • Industrial
  • 2,500 SF
Availability
  • 1 Space
  • 2,500 SF
3210 Canyon Ferry Rd

3210 Canyon Ferry Rd

3210 Canyon Ferry Rd, East Helena, MT
$3,450.00/MO
Property
  • Industrial
  • 2,500 SF
Availability
  • 1 Space
  • 2,500 SF

Popular Searches

  • Helena Industrial Space for Lease
  • Bozeman Industrial Space for Lease
  • Helena Commercial Real Estate
  • Bozeman Commercial Real Estate
  • Deer Lodge Commercial Real Estate
  • Bozeman Office Space for Rent
  • Helena Office Space for Rent
  • Blog
  • X
  • Facebook
  • Instagram
  • LinkedIn
  • About
  • Our Services
  • Contact Us
  • Sitemaps
  • Privacy Policy
  • Your CA Privacy Rights
  • Terms Of Service
  • FAQ

Customer Service

  • (718)715-1758
  • Contact us
Copyright 2003-2026, PropertyShark.com