17728 Oakmont Drive
17728 Oakmont Dr, Omaha, NE 68136
1,160
SF AvailableTurnkey salon, lifestyle, office suites | 110 SqFt - 300 SqFt
Welcome to Lifestyle Suites.
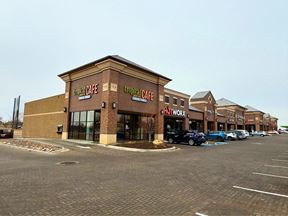
Offering modern, fully-equipped private suites designed with beauty & wellness in mind, Lifestyle Suites offers a premium, professional setting with comprehensive amenities to support your business success. With exceptional visibility and easy access from Papillion, Bellevue, La Vista, and the greater Omaha metro, this location brings the clients to you.
Private Suite Features.
The suites feature a luxurious and modern design with high-end finishes, including quartz countertops, soft close drawers, cabinet/shelves, individual sinks (optional) and luxury vinyl plank flooring. All utilities (water, trash, electricity, and Wifi) are included. Comfort features include dimmable LED overhead lighting, multiple commercial-grade water heaters for fast hot water access, and soundproofed rooms with sealed sliding glass doors. Suites with windows include blackout blinds. Tenants are encouraged to personalize and decorate their suites. Optional equipment available at no additional cost includes an elegant wall-mounted mirror, hydraulic stylist chair, adjustable European-style back washbowl, anti-fatigue mat, stand behind shampoo units, and styling station.
Utilities and amenities.
All utilities (water, trash, electricity, and WiFi) are included. The building maintains multiple temperature zones for client and professional comfort and utilizes dimmable LED overhead lighting. Multiple commercial-grade water heaters ensure fast access to hot water for services requiring it. Suites offer extra soundproofing with sealed sliding glass doors. Suites with windows include blackout blinds.
Hospitable and professional.
Your clients will be greeted with ample parking and a sunlight reception area complete with business directory. For tenants, the facility features two lounges equipped with a refrigerator, microwave, sink, and seating area, as well as two laundry rooms with complimentary washers, dryers, and detergent storage. The entire facility is Handicap Accessible with elevator access to the second floor, and regular common area cleaning and maintenance are consistently provided.
Flexibility to fit your business.
Rent a space for yourself or team up with a colleague (open to co-tenancy) to maximize space utilization. Enjoy 24-hour access via keypad entry and a full after-hours alarm security system to work in it works for you. One year leases provide a great balance of flexibility and certainty.
Open to many use types beyond salon/beauty.
While designed with salon & beauty professionals in mind, the owners welcome a variety of business types including general office, creative business (i.e. photography or podcast studio), satellite office and more. They are eager to provide a space for your business to grow and thrive.
40 individual suites ranging from 110-300 square feet.Beautiful and comfortable common areas for clients.Two tenant lounges equipped with refrigerator, microwave, sink, and seating areaTwo laundry rooms with complimentary washers and dryers, detergent storage, and laundry sink
Amenities included at no additional cost!
All utilities, WI-FI, secure 24 hour access.Hydraulic Stylist chair (optional)European-style back washbowl (optional)Anti-fatigue mat (optional)Stand behind shampoo units (optional)Styling Station (optional)
Rental Details
- Number of spaces 7
- Total square feet available 1,160 SF
- For Lease $1,000.00 - $2,610.00/MO
- Space Types Retail
- Lease Type Full Service
- Date Updated May 15, 2026
Reach out to the broker for more info on lease terms and amenities
True
For Lease 7 Spaces Available
#1 |
David Potter
P.J. Morgan Real Estate
Mitchell Krause
P.J. Morgan Real Estate
Yoselin Alvarez
P.J. Morgan Real Estate |
#1 |
David Potter
P.J. Morgan Real Estate
Mitchell Krause
P.J. Morgan Real Estate
Yoselin Alvarez
P.J. Morgan Real Estate |
#2 |
David Potter
P.J. Morgan Real Estate
Mitchell Krause
P.J. Morgan Real Estate
Yoselin Alvarez
P.J. Morgan Real Estate |
#2 |
David Potter
P.J. Morgan Real Estate
Mitchell Krause
P.J. Morgan Real Estate
Yoselin Alvarez
P.J. Morgan Real Estate |
Available Space |
David Potter
P.J. Morgan Real Estate
Mitchell Krause
P.J. Morgan Real Estate
Yoselin Alvarez
P.J. Morgan Real Estate |
Available Space |
David Potter
P.J. Morgan Real Estate
Mitchell Krause
P.J. Morgan Real Estate
Yoselin Alvarez
P.J. Morgan Real Estate |
Space Available |
David Potter
P.J. Morgan Real Estate
Mitchell Krause
P.J. Morgan Real Estate
Yoselin Alvarez
P.J. Morgan Real Estate |

Contacts
P.J. Morgan Real Estate
P.J. Morgan Real Estate
P.J. Morgan Real Estate
Building Details
- For Lease $1,000.00 - $2,610.00/MO
- Property Type Retail
- Property Size 10,736 SF
- Lot Size 1.08 Acre
- Building Class A
- Year Built 2025
- Date Updated May 15, 2026
Getting Around
-

Walk Score ®
Car-Dependent (2) -

Bike Score ®
Somewhat Bikeable (9)
Location
- City Omaha, NE
- Neighborhood Tiburon Ridge
- Zip Code 68136
- Market Omaha
Points of Interest
QuikTrip
1.65 miles
Pitstop G&C
2.38 miles
Gretna Gas & Lube
2.39 miles
Phillips 66
2.43 miles
ChargePoint
2.51 miles
BP
2.86 miles
Casey's General Store
2.87 miles
Love's
2.95 miles
Chalco Hills - N. Hwy. 370 Access
1.28 miles
Truck Parking
1.68 miles
Car Only
2.23 miles
Car & Boat Trailer
2.23 miles
Millard Parking Terminal 1
2.59 miles
Trail & Dog Run Parking
2.98 miles
Taco Bell Parking Lot
3.04 miles
Millard West South East Parking Lot B
3.52 miles
Millard West West Parking Lot
3.55 miles
Walmart Supercenter
1.46 miles
McKinney's Grocery Store
2.25 miles
Fareway
2.93 miles
Walmart Neighborhood Market
3.12 miles
TJ Maxx
4.38 miles
Springfiled Plaza
5.10 miles
Target
6.06 miles
Baker's
6.08 miles
Kohl's
6.11 miles
17728 Oakmont Dr Listing Summary
-
The Price for Retail Space at 17728 Oakmont Dr
The cost of renting retail space in a property highly depends on features such as its location, parking availability and type of retail space, or advantages and features that might be unique to it. When it comes to 17728 Oakmont Dr, asking rent starts at $$1,000.00/MO per square foot.
Reach out to the listing broker for information on best parking and other access options at or near the property.
-
Retail Space Options Available at 17728 Oakmont Dr
The property exclusively contains Retail space totaling 1,160 square feet. The leasing opportunity here is available under Full Service lease terms.
In addition to retail space type, you will also need to consider the space size that you need for your business to operate at its best. 17728 Oakmont Dr offers 7 retail space(s) sized 1,000 square feet or less. Retail space of this size can be a more affordable option for small businesses or for those that don’t have very quick growth expectations. For more information or to schedule a tour of the property, reach out using the contact form on this page to get in touch with a broker.