• Property Lists
  • Listings
    • Commercial Real Estate
  • Comparables
  • Owners
  • Maps
  • Resources
    • Learning Center
    • Blog
Add a Listing Advertise
  1. Office Space
  2. PA
  3. State College

476 Rolling Ridge Dr

For Lease 33,961 SF

476 Rolling Ridge Dr, State College, PA 16801

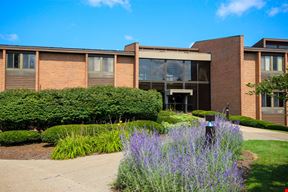
There are many options for the investor, owner/occupant, or tenant in this Class-A office at 476 Rolling Ridge Dr, State College, which is approximately 46,000 square feet and located along the busy South Atherton corridor between State College and Boalsburg by choosing to:

• Lease space between 3,178 – 14,560 sf.

• Purchase a vacant condo to occupy at 14,560 sf.

• Buy an occupied condo as an investment at 14,560 sf.

• Acquire the entire 46,000-sf building.

Medical uses occupy the majority of the building, but it can also accommodate any type of professional office user that is looking to open or expand in the Centre Region. The site has beautiful views of Mount Nittany, neighboring rolling hills, and the office park. Each office has a scenery of lush greens outside the large windows. The high-end finishes are seen in the immaculate curb appeal as you enter from South Atherton or Rolling Ridge Drive with a mixture of brick, stone, split rock, and EIFS exterior along with a metal roof. The landscaping is professionally maintained and creates a park-like setting, which is also experienced in the courtyard accessed on the first floor. The high-end finishes continue in the common areas with automatic glass doors, tray ceilings, can lighting, including granite & ceramic tiles. The 3.82-acre lot is zoned residential office in College Township. Contact us to discuss this spectacular office building.


Rental Details

  • Number of spaces 3
  • Total square feet available 33,961 SF
  • For Lease $24.00/SF/YR
  • Space Type Medical Office
  • Latest Update Sep 23, 2026
Want more info on this listing?

Reach out to the broker for more info on lease terms and amenities

True

3 Spaces Available

Space Name Space Type Lease Rate Total Space Floor Lease Type Expand
1st Floor Medical Office $24.00/SF/YR 3,179 SF 1 -

1st Floor

Space Type

Medical Office

Lease Rate

$24.00/SF/YR

Additional Rent

Price on request

Total Space Available

3,179 SF

Floor

1

Divisible Space

3,179 - 3,179 SF

Available Date

Immediate

Renewal Option

Yes

Sublease

No

Turnkey

No

The 1st floor, 3,179 sf space was previously an MRI center and could easily be operational again with equipment reinstallation. With the space’s electrical capabilities, it would be a perfect fit for an IT company, medical user, or other heavy electric user. Otherwise, the space could be retrofitted to a professional office with a waiting room, multiple offices, and a conference room. There are private restrooms in the space. Tenant pays all operating expenses.


2nd Floor Medical Office $24.00/SF/YR 15,391 SF 2 -

2nd Floor

Space Type

Medical Office

Lease Rate

$24.00/SF/YR

Additional Rent

Price on request

Total Space Available

15,391 SF

Floor

2

Divisible Space

15,391 - 15,391 SF

Available Date

Immediate

Renewal Option

Yes

Sublease

No

Turnkey

No

A second-floor office condo, with at-grade access, is for sale or lease. The condo is 15,391 SF with a total of +/-14,560 USF. The space was previously a large, medical office containing 41 individual rooms used as exam rooms or practitioner offices, a large waiting room, both large and small reception areas, a radiological room, 3 nursing stations, 2 treatment rooms, a spacious practitioner work area, staff break room, a consultation room, patient and staff restrooms, and a grand conference room with beautiful views of the mountains. A portion of the office can be divided to as small as 3500 – 7000 sf to accommodate a smaller medical or professional user. The condo is perfect for an owner-occupant or an investor looking to expand their portfolio.


3rd Floor Medical Office $24.00/SF/YR 15,391 SF 3 -

3rd Floor

Space Type

Medical Office

Lease Rate

$24.00/SF/YR

Additional Rent

Price on request

Total Space Available

15,391 SF

Floor

3

Divisible Space

15,391 - 15,391 SF

Available Date

Immediate

Renewal Option

Yes

Sublease

No

Turnkey

No

A fully leased, third-floor office condo of 15,391 sf is for sale. The top floor of the building has many luxurious features of a Class-A space with security-controlled access to the floor, solid wood trim, high ceilings, private restrooms, and large windows with magnificent views that captivate you as you enter the suite. The condo unit is perfect for an owner-occupant or an investor looking to expand his/her portfolio.


1st Floor

Space Type
Medical Office
Lease Rate
$24.00/SF/YR
Total Space
3,179 SF
Floor
1
Space Type

Medical Office

Lease Rate

$24.00/SF/YR

Additional Rent

Price on request

Total Space Available

3,179 SF

Floor

1

Divisible Space

3,179 - 3,179 SF

Available Date

Immediate

Renewal Option

Yes

Sublease

No

Turnkey

No

The 1st floor, 3,179 sf space was previously an MRI center and could easily be operational again with equipment reinstallation. With the space’s electrical capabilities, it would be a perfect fit for an IT company, medical user, or other heavy electric user. Otherwise, the space could be retrofitted to a professional office with a waiting room, multiple offices, and a conference room. There are private restrooms in the space. Tenant pays all operating expenses.


2nd Floor

Space Type
Medical Office
Lease Rate
$24.00/SF/YR
Total Space
15,391 SF
Floor
2
Space Type

Medical Office

Lease Rate

$24.00/SF/YR

Additional Rent

Price on request

Total Space Available

15,391 SF

Floor

2

Divisible Space

15,391 - 15,391 SF

Available Date

Immediate

Renewal Option

Yes

Sublease

No

Turnkey

No

A second-floor office condo, with at-grade access, is for sale or lease. The condo is 15,391 SF with a total of +/-14,560 USF. The space was previously a large, medical office containing 41 individual rooms used as exam rooms or practitioner offices, a large waiting room, both large and small reception areas, a radiological room, 3 nursing stations, 2 treatment rooms, a spacious practitioner work area, staff break room, a consultation room, patient and staff restrooms, and a grand conference room with beautiful views of the mountains. A portion of the office can be divided to as small as 3500 – 7000 sf to accommodate a smaller medical or professional user. The condo is perfect for an owner-occupant or an investor looking to expand their portfolio.


3rd Floor

Space Type
Medical Office
Lease Rate
$24.00/SF/YR
Total Space
15,391 SF
Floor
3
Space Type

Medical Office

Lease Rate

$24.00/SF/YR

Additional Rent

Price on request

Total Space Available

15,391 SF

Floor

3

Divisible Space

15,391 - 15,391 SF

Available Date

Immediate

Renewal Option

Yes

Sublease

No

Turnkey

No

A fully leased, third-floor office condo of 15,391 sf is for sale. The top floor of the building has many luxurious features of a Class-A space with security-controlled access to the floor, solid wood trim, high ceilings, private restrooms, and large windows with magnificent views that captivate you as you enter the suite. The condo unit is perfect for an owner-occupant or an investor looking to expand his/her portfolio.


Contacts

KW
Kandy Weader

Bennett Williams Commercial

Building Details

  • For Lease $24.00/SF/YR
  • Property Type Office
  • Property Size 46,172 SF
  • Lot Size 3.82 Acre
  • Additional Rent Price on request
  • Date Updated Sep 23, 2026

Location

  • City State College, PA
  • Zip Code 16801
  • Market Harrisburg
  • Map
  • Street
  • Walk score 44/100 Car-Dependent
  • Bike score 55/100 Bikeable
Powered by Walk Score ®

Points of Interest

Rideshare Pickup Area

4.77 miles

Bellefonte

8.98 miles

Sheetz

0.40 miles

Exxon

1.24 miles

Snappy's

1.57 miles

Choice Gas

1.69 miles

Sunoco

1.84 miles

Nittany MinitMart

2.22 miles

College Heights Exxon

2.83 miles

Uni-Mart

3.16 miles

Amerigreen

3.20 miles

State College, PA Supercharger

4.56 miles

Thompson Woods Preserve Parking

1.32 miles

Walk's Towing Impound Lot

1.61 miles

Off Campus Storage Lot

1.83 miles

OH

1.86 miles

83 West Resident Student Lots

1.87 miles

Penn Tower Parking Garage

1.90 miles

Allen Street Lot

1.91 miles

83 East Resident Student Lots

1.91 miles

McAllister Deck

1.92 miles

RedLine Speed Shine

0.40 miles

Wash World

2.07 miles

Team Blue Hand Car Wash and Detail

3.10 miles

Enterprise

3.37 miles

Centre Wash

8.33 miles

Laser Car Wash

9.70 miles

Red Roost Car Wash

9.81 miles

Taco Bell

0.25 miles

McDonald's

0.31 miles

Pizza Hut

0.31 miles

Jersey Mike's

0.32 miles

Chen's Mongolian Buffet

0.34 miles

KFC

0.51 miles

IHOP

0.55 miles

Honey Baked Ham

0.55 miles

Subway

0.55 miles

Plaza Azteca

0.70 miles

Weis

0.16 miles

Giant

0.37 miles

Global Foods

1.70 miles

Aone Mart

1.94 miles

Golden Dragon Market

1.97 miles

McLanahan's Downtown Market

2.03 miles

Target

2.04 miles

Far Corners Asian Market

2.54 miles

Nature's Pantry

2.76 miles

Ross

3.21 miles

Caresite

0.22 miles

Mount Nittany Health Express CARE

0.42 miles

CVS Pharmacy

0.62 miles

Mount Nittany Health

1.38 miles

J.C. Blair 611 State College Imaging Center

1.51 miles

U.S. Veins Clinic

1.62 miles

Boalsburg Fire Hall

1.77 miles

State College Police Department

1.89 miles

Alpha Fire Company

2.11 miles

University Health Services

2.22 miles

Listing Summary

  • Office Space Available at 476 Rolling Ridge Dr

    Office space currently available at 476 Rolling Ridge Dr adds up to a total of 33,961 square feet across 3 listing(s). The largest individual space listed offers 15,391 square feet. Property use types available for lease at this property include: medical office.

  • Learn More about 476 Rolling Ridge Dr

    476 Rolling Ridge Dr is located in the Harrisburg market and pertains to the 16801 zip code. The property incorporates a total of 33,961 square feet of space.

    Interested in researching more about this property? Access in-depth research on 476 Rolling Ridge Dr, including ownership details, transaction history, property characteristics, taxes, mortgage data, violations and more by creating a free account and viewing the full property report.

Contact Kandy Weader
KW
Kandy Weader

Bennett Williams Commercial

This site is protected by reCAPTCHA and the Google Privacy Policy and Terms of Service apply.

Nearby Listings

Allen Square

Allen Square

108 W Beaver Ave , State College, PA
$575.00 - $1,500.00/MO
Property
  • Office
  • 20,000 SF
Availability
  • 3 Spaces
  • 1,216 SF
448 E College Ave

448 E College Ave

448 E College Ave, State College, PA
$25.00 - $35.00/SF/YR
Property
  • Office
  • 324,602 SF
Availability
  • 6 Spaces
  • 11,984 SF
270 Walker Drive

270 Walker Drive

270 Walker Drive , State College, PA
$350.00 - $2,500.00/MO
Property
  • Office
  • 46,277 SF
Availability
  • 3 Spaces
  • 2,214 SF
Westside Manor

Westside Manor

129 South Sparks Street, State College, PA
$17.50 - $22.50/SF/YR
Property
  • Office
  • 4,770 SF
Availability
  • 4 Spaces
  • 3,880 SF
Westside Manor

Westside Manor

129 S Sparks St, State College, PA
$713.00 - $3,314.00/MO
Property
  • Office
  • 4,770 SF
Availability
  • 4 Spaces
  • 3,880 SF

Popular Searches

  • State College Office Space for Rent
  • State College Commercial Real Estate
  • Bellefonte Commercial Real Estate
  • Blog
  • X
  • Facebook
  • Instagram
  • LinkedIn
  • About
  • Our Services
  • Contact Us
  • Sitemaps
  • Privacy Policy
  • Your CA Privacy Rights
  • Terms Of Service
  • FAQ

Customer Service

  • (718)715-1758
  • Contact us
Copyright 2003-2026, PropertyShark.com