PropertyShark
  • Property data
    • Building characteristics
    • Ownership & legal
    • Sales & financials
    • Development
    • Location & risk
  • Tools
    • Property lists
    • Comparables
    • Ownership research
    • Maps
  • CRE listings
  • Resources
    • Explore
    • Property records
    • Recently sold homes
    • Learn
    • Webinars
    • Blog
    • Knowledge library
    • Support
    • Help center
Add a Listing Advertise
  1. Industrial Space
  2. SC
  3. Gaffney

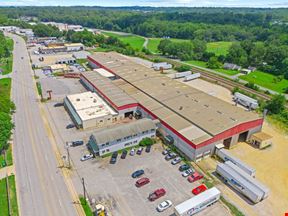
Gaffney Distribution Center

For Lease 1,007,393 SF

34 Commerce Drive, Gaffney, SC 29340

Rental Details

  • Number of spaces 1
  • Total square feet available 1,007,393 SF
  • For Lease Price on request
  • Space Type Warehouse/Distribution
  • Lease Type NNN
  • Latest Update Sep 30, 2026
Want more info on this listing?

Reach out to the broker for more info on lease terms and amenities

True

1 Space Available

Space Name Space Type Lease Rate Total Space Floor Lease Type Expand
Full Building Warehouse/Distribution Price on request 1,007,393 SF - NNN

Full Building

Space Type

Warehouse/Distribution

Lease Rate

Price on request

Additional Rent

Price on request

Total Space Available

1,007,393 SF

Divisible Space

1,007,393 - 1,007,393 SF

# Of Parking Spaces

228

Available Date

Immediate

Lease Type

NNN

Renewal Option

Yes

Sublease

No

Turnkey

No

Warehouse 1 & 2:

Primary - 12470 GRDY/7000 | Transformers - (2)

1500 KVA | Secondary - 480Y/277 | Distribution - (2)

2000 AMP | Square D Panels | Generator

Warehouse 3:

Transformer - 750 KVA | Secondary - 480/277 - 3

| Phase 4 Wire Distribution | 2500 AMP Service -

 Square D | Generator

VAILABLE: ±1,007,393 SF

OFFICE SPACE: ±25,478 SF

BUILDING

DIMENSIONS ±660’ x ±1,525’

COLUMN

SPACING: 60’ x 60’

CLEAR HEIGHT 36’ in 522,215 SF (original building)

40’ in 485,178 SF (expansion)

DOCK DOORS: 81, All docks have mechanical

levelers, dock locks, lights, shelters

DRIVE IN DOORS 2

FLOOR SPECS 6”, 4000 PSI Flooring

FIRE SUPPRESSION ESFR Sprinkler

LIGHTING LED

AUTO PARKING: 228

TRAILER PARKING 310

YEAR BUILT 1996 / 2021

WATER Gaffney Board of Public Works,

(2) 10’ Sprinkler

SEWER Gaffney Board of Public Works,

8” PVC Line

GAS Piedmont Natural Gas

FIBER Redundant Fiber

Clear Height

36' - 40'

Column Spacing

60' x 60'

Dock High Doors

81

Drive-In Doors

2

Office Area

25,478 SF

Fire Sprinklers

ESFR

Full Building

Space Type
Warehouse/Distribution
Lease Rate
Price on request
Total Space
1,007,393 SF
Lease Type
NNN
Space Type

Warehouse/Distribution

Lease Rate

Price on request

Additional Rent

Price on request

Total Space Available

1,007,393 SF

Divisible Space

1,007,393 - 1,007,393 SF

# Of Parking Spaces

228

Available Date

Immediate

Lease Type

NNN

Renewal Option

Yes

Sublease

No

Turnkey

No

Warehouse 1 & 2:

Primary - 12470 GRDY/7000 | Transformers - (2)

1500 KVA | Secondary - 480Y/277 | Distribution - (2)

2000 AMP | Square D Panels | Generator

Warehouse 3:

Transformer - 750 KVA | Secondary - 480/277 - 3

| Phase 4 Wire Distribution | 2500 AMP Service -

 Square D | Generator

VAILABLE: ±1,007,393 SF

OFFICE SPACE: ±25,478 SF

BUILDING

DIMENSIONS ±660’ x ±1,525’

COLUMN

SPACING: 60’ x 60’

CLEAR HEIGHT 36’ in 522,215 SF (original building)

40’ in 485,178 SF (expansion)

DOCK DOORS: 81, All docks have mechanical

levelers, dock locks, lights, shelters

DRIVE IN DOORS 2

FLOOR SPECS 6”, 4000 PSI Flooring

FIRE SUPPRESSION ESFR Sprinkler

LIGHTING LED

AUTO PARKING: 228

TRAILER PARKING 310

YEAR BUILT 1996 / 2021

WATER Gaffney Board of Public Works,

(2) 10’ Sprinkler

SEWER Gaffney Board of Public Works,

8” PVC Line

GAS Piedmont Natural Gas

FIBER Redundant Fiber

Clear Height

36' - 40'

Column Spacing

60' x 60'

Dock High Doors

81

Drive-In Doors

2

Office Area

25,478 SF

Fire Sprinklers

ESFR

Contacts

TP
Trey Pennington

CBRE

JB
Jeff Benedict

CBRE

TS
Tripp Speaks

CBRE

Building Details

  • For Lease Price on request
  • Property Type Industrial - Warehouse/Distribution
  • Property Size 1,030,000 SF
  • Lot Size 77.48 Acre
  • Additional Rent Price on request
  • Parking Spaces Avail. 226
  • Parking Ratio 0.22 / 1,000 SF
  • Property Tenancy Single Tenant
  • Building Class A
  • Year Built 1996
  • Date Updated Sep 30, 2026

Location

  • City Gaffney, SC
  • Zip Code 29340
  • Market Greenville
  • Map
  • Street
  • Walk score 1/100 Car-Dependent
  • Bike score 7/100 Somewhat Bikeable
Powered by Walk Score ®

Points of Interest

Circle K

0.50 miles

Exxon

0.86 miles

Murphy USA

3.11 miles

Citgo

3.80 miles

Sunoco

4.80 miles

Pilot

5.56 miles

QuikTrip

5.63 miles

East Gaffney Fire Station 15

1.46 miles

Cherokee Medical Center

1.63 miles

Gaffney Fire Department

2.93 miles

Beltline Fire Training Station 17

2.97 miles

CMC - Immediate Care Center

2.98 miles

Walmart Pharmacy

3.35 miles

Thompson Street Fire Station 16

4.57 miles

Overbrook Fire Station 14

4.68 miles

Iron City Pharmacy

5.27 miles

Cherokee Creek Fire Department

8.33 miles

Krystal

0.51 miles

The Arsenal

0.80 miles

Pizza Hut

3.01 miles

US Wings & Deli

3.01 miles

Applebee's

3.06 miles

Waffle House

3.07 miles

KFC

3.09 miles

Zaxby's

3.09 miles

Cook Out

3.10 miles

Firehouse Subs

3.10 miles

Listing Summary

  • Available Industrial Space

    Availabilities for industrial space in this property total 1,007,393 square feet of space across 1 space.

  • Property Characteristics

    34 Commerce Drive totals 1,030,000 square feet, being completed in 1996. The listed subtype of industrial space at the property is Warehouse/Distribution.

Contact Gaffney Distribution Center
This site is protected by reCAPTCHA and the Google Privacy Policy and Terms of Service apply.

Nearby Listings

474 Hampshire Drive

474 Hampshire Drive

474 Hampshire Drive, Gaffney, SC
$10.00 - $12.00/SF/YR
Property
  • Industrial
  • 4,200 SF
Availability
  • 4 Spaces
  • 10,200 SF
466 Hampshire Dr

466 Hampshire Dr

466 Hampshire Dr, Gaffney, SC
$12.00/SF/YR
Property
  • Industrial
  • 2,400 SF
Availability
  • 1 Space
  • 2,400 SF
Industrial Building For Lease at Midway Industrial Complex

Industrial Building For Lease at Midway Industrial Complex

108 Chellelin Dr, Gaffney, SC
Price on request
Property
  • Industrial
Availability
  • 1 Space
  • 5,500 SF
349 Huntington Rd

349 Huntington Rd

349 Huntington Rd, Gaffney, SC
$5.50/SF/YR
Property
  • Industrial
  • 29,400 SF
Availability
  • 1 Space
  • 29,400 SF
1705 Old Georgia Hwy

1705 Old Georgia Hwy

1705 Old Georgia Hwy, Gaffney, SC
$3.50/SF/YR
Property
  • Industrial
  • 103,528 SF
Availability
  • 1 Space
  • 97,528 SF

Popular Searches

  • Charlotte Industrial Space for Lease
  • Rock Hill Industrial Space for Lease
  • Gastonia Industrial Space for Lease
  • Greenville Industrial Space for Lease
  • Greer Industrial Space for Lease
  • Gaffney Industrial Space for Lease
  • Kings Mountain Industrial Space for Lease
  • Spartanburg Industrial Space for Lease
  • Charlotte Commercial Real Estate
  • Greenville Commercial Real Estate
  • Asheville Commercial Real Estate
  • Rock Hill Commercial Real Estate
  • Gastonia Commercial Real Estate
  • Hickory Commercial Real Estate
  • Greer Commercial Real Estate
  • Spartanburg Commercial Real Estate
  • Gaffney Commercial Real Estate
  • Shelby Commercial Real Estate
  • Charlotte Office Space for Rent
  • Greenville Office Space for Rent
  • Asheville Office Space for Rent
  • Rock Hill Office Space for Rent
  • Gastonia Office Space for Rent
  • Greer Office Space for Rent
  • Spartanburg Office Space for Rent
  • Hickory Office Space for Rent
  • York Office Space for Rent
  • Blog
  • X
  • Facebook
  • Instagram
  • LinkedIn
  • About
  • Our Services
  • Contact Us
  • Sitemaps
  • Privacy Policy
  • Your CA Privacy Rights
  • Terms Of Service
  • FAQ

Customer Service

  • (718)715-1758
  • Contact us
Copyright 2003-2026, PropertyShark.com