108 E Main St
108 East Main Street, Rapid City, SD 57701
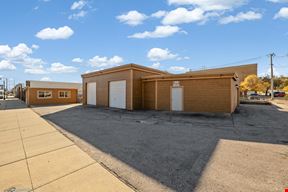
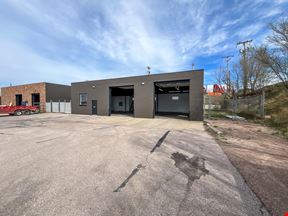
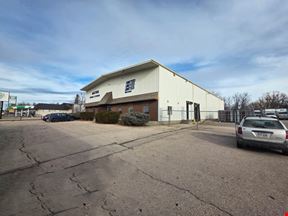
The David Lust Accelerator Building at 108 E Main St is a two-story, 40,000 SF workspace environment near downtown Rapid City offering office, lab, and high-bay lease options from 271 to 2,052 SF. Available spaces include a 1,773 SF high-bay workspace, two 2,052 SF lab suites, planned 500–600 SF first-floor offices, and 271 SF of finished second-floor office space configured as two private offices.
Lease rates range from $16.00–$24.00/SF/YR gross with utilities included. Tenants have access to shared lobby areas, meeting rooms, huddle and enclave rooms, restrooms, copy/break areas, central mailbox service, elevator access, and approximately 100 on-site parking spaces. The property is zoned Urban Commercial.
Rental Details
- Number of spaces 6
- Total square feet available 10,110 SF
- For Lease $16.00 - $24.00/SF/YR
- Space Type Industrial
- Lease Type Modified Gross
- Latest Update Oct 22, 2026
Reach out to the broker for more info on lease terms and amenities
True
6 Spaces Available
| Space Name | Space Type | Lease Rate | Total Space | Floor | Lease Type | |
|---|---|---|---|---|---|---|
| 1st Floor Office Suites | Industrial | $21.00/SF/YR | 3,493 SF | - | Modified Gross | |
| North Labs 1 & 2 | Industrial | $16.00/SF/YR | 2,052 SF | - | Modified Gross | |
| Suite 103 — High Bay | Industrial | $16.00/SF/YR | 1,773 SF | - | Modified Gross | |
| Suite 227 | Industrial | $24.00/SF/YR | 1,592 SF | - | Modified Gross | |
| Suite 228 | Industrial | $24.00/SF/YR | 929 SF | - | Modified Gross |
1st Floor Office Suites
- Space Type
- Industrial
- Lease Rate
- $21.00/SF/YR
- Total Space
- 3,493 SF
- Lease Type
- Modified Gross
North Labs 1 & 2
- Space Type
- Industrial
- Lease Rate
- $16.00/SF/YR
- Total Space
- 2,052 SF
- Lease Type
- Modified Gross
Suite 103 — High Bay
- Space Type
- Industrial
- Lease Rate
- $16.00/SF/YR
- Total Space
- 1,773 SF
- Lease Type
- Modified Gross
Suite 227
- Space Type
- Industrial
- Lease Rate
- $24.00/SF/YR
- Total Space
- 1,592 SF
- Lease Type
- Modified Gross
Suite 228
- Space Type
- Industrial
- Lease Rate
- $24.00/SF/YR
- Total Space
- 929 SF
- Lease Type
- Modified Gross
Suite 229
- Space Type
- Industrial
- Lease Rate
- $24.00/SF/YR
- Total Space
- 271 SF
- Lease Type
- Modified Gross
Contacts

KW Commercial | Black Hills

KW Commercial | Black Hills

KW Commercial | Black Hills
Building Details
- For Lease $16.00 - $24.00/SF/YR
- Property Type Industrial
- Property Size 9,641 SF
- Lot Size 4.8 Acre
- Additional Rent Price on request
- # of Floors 2
- Property Tenancy Multi-Tenant
- Year Built 2020
- Date Updated Oct 22, 2026
None
Location
- City Rapid City, SD
- Neighborhood Park
- Zip Code 57701
-
 Walk score 72/100 Very Walkable
 -
 Bike score 72/100 Very Bikeable
Points of Interest
Sinclair
0.14 miles
Holiday
0.19 miles
Corner Pantry
0.65 miles
Maverik
0.75 miles
Tidal
0.79 miles
BJ's
0.93 miles
Phillips 66
0.95 miles
Conoco
1.00 miles
Big D
1.05 miles
Tesla Destination Charger
1.82 miles
Comfort Inn & Suites Parking
1.84 miles
Employee Parking
3.37 miles
Golf Course
3.38 miles
Truck Parking
3.83 miles
Fishing
3.94 miles
South Parking Lot
4.07 miles
North Parking Lot
4.15 miles
Boat Ramp/Fishing
4.28 miles
Tot Lot
7.19 miles
Rental Car Parking
7.97 miles
Fire Station 1
0.18 miles
Public Safety Building
0.44 miles
Lincare
0.61 miles
Community Health Center of the Black Hills
0.93 miles
The Medicine Shoppe
1.03 miles
Advanced Care Pharmacy
1.06 miles
The Physical Therapy Center
1.23 miles
Walgreens
1.27 miles
Medical Arts Clinic
1.27 miles
Advanced Dermatology Center
1.28 miles
Hardrocker Dining Hall
0.32 miles
Einstein Bros. Bagels
0.43 miles
Thai Thai
0.60 miles
Hardee's
0.60 miles
Domino's
0.61 miles
Great Wall Restaurant
0.63 miles
Que Pasa
0.64 miles
Tandoor Bocado
0.67 miles
Botticelli Ristorante
0.69 miles
Tally's Silver Spoon
0.71 miles
Listing Summary
-
Asking Prices At 108 East Main Street, the asking rate for industrial space for lease starts at $16.00/SF/YR.
-
Available Industrial Space Availabilities for industrial space in this property total 10,110 square feet of space across 6 spaces.
The largest individual space listed for rent here totals 3,493 square feet, while the average space size is 1,685 square feet.
-
Property Characteristics 108 East Main Street totals 9,641 square feet, being completed in 2020.