PropertyShark
  • Property data
    • Building characteristics
    • Ownership & legal
    • Sales & financials
    • Development
    • Location & risk
  • Tools
    • Property lists
    • Comparables
    • Ownership research
    • Maps
  • CRE listings
  • Resources
    • Explore
    • Property records
    • Recently sold homes
    • Learn
    • Webinars
    • Blog
    • Knowledge library
    • Support
    • Help center
Add a Listing Advertise
  1. Industrial Space
  2. WA
  3. Seattle

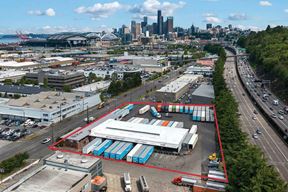
Holgate Center

For Lease 79,366 SF

1737 Airport Way S, Seattle, WA 98134

SeattleDirect Lease

Rental Details

  • Number of spaces 4
  • Total square feet available 79,366 SF
  • For Lease Price on request
  • Space Type Manufacturing
  • Lease Type NNN
  • Latest Update Sep 18, 2026
View Attachment
Want more info on this listing?

Reach out to the broker for more info on lease terms and amenities

True

4 Spaces Available

Space Name Space Type Lease Rate Total Space Floor Lease Type Expand
Ste 1 Manufacturing Price on request 13,360 SF - NNN

Ste 1

Space Type

Manufacturing

Lease Rate

Price on request

Additional Rent

Price on request

Total Space Available

13,360 SF

Divisible Space

13,360 - 13,360 SF

Available Date

Immediate

Lease Type

NNN

Renewal Option

Yes

Sublease

No

Loading dock access, potential for 18.5’ clear height, spaces can be combined or leased separately, ample parking (141 stalls available), enhanced security systems in place, flexible lease terms possible, economical space for storage uses, can support R&D, lab, flex uses (tenant improvement package available), can support heavy auto parking requirements.

Ste 1 + 2 + 3 Manufacturing Price on request 39,683 SF - NNN

Ste 1 + 2 + 3

Space Type

Manufacturing

Lease Rate

Price on request

Additional Rent

Price on request

Total Space Available

39,683 SF

Divisible Space

13,035 - 39,683 SF

Available Date

Immediate

Lease Type

NNN

Renewal Option

Yes

Sublease

No

39,683 SF (divisible to 13,360 SF & 26,395 SF), loading dock access, potential for 18.5’ clear height, spaces can be combined or leased separately, ample parking (141 stalls available), enhanced security systems in place, flexible lease terms possible, economical space for storage uses, can support R&D, lab, flex uses (tenant improvement package available), can support heavy auto parking requirements.

Ste 2 Manufacturing Price on request 13,035 SF - NNN

Ste 2

Space Type

Manufacturing

Lease Rate

Price on request

Additional Rent

Price on request

Total Space Available

13,035 SF

Divisible Space

13,035 - 13,035 SF

Available Date

Immediate

Lease Type

NNN

Renewal Option

Yes

Sublease

No

Loading dock access, potential for 18.5’ clear height, spaces can be combined or leased separately, ample parking (141 stalls available), enhanced security systems in place, flexible lease terms possible, economical space for storage uses, can support R&D, lab, flex uses (tenant improvement package available), can support heavy auto parking requirements.

Ste 3 Manufacturing Price on request 13,288 SF - NNN

Ste 3

Space Type

Manufacturing

Lease Rate

Price on request

Additional Rent

Price on request

Total Space Available

13,288 SF

Divisible Space

13,288 - 13,288 SF

Available Date

Immediate

Lease Type

NNN

Renewal Option

Yes

Sublease

No

Loading dock access, potential for 18.5’ clear height, spaces can be combined or leased separately, ample parking (141 stalls available), enhanced security systems in place, flexible lease terms possible, economical space for storage uses, can support R&D, lab, flex uses (tenant improvement package available), can support heavy auto parking requirements.

Ste 1

Space Type
Manufacturing
Lease Rate
Price on request
Total Space
13,360 SF
Lease Type
NNN
Space Type

Manufacturing

Lease Rate

Price on request

Additional Rent

Price on request

Total Space Available

13,360 SF

Divisible Space

13,360 - 13,360 SF

Available Date

Immediate

Lease Type

NNN

Renewal Option

Yes

Sublease

No

Loading dock access, potential for 18.5’ clear height, spaces can be combined or leased separately, ample parking (141 stalls available), enhanced security systems in place, flexible lease terms possible, economical space for storage uses, can support R&D, lab, flex uses (tenant improvement package available), can support heavy auto parking requirements.

Ste 1 + 2 + 3

Space Type
Manufacturing
Lease Rate
Price on request
Total Space
39,683 SF
Lease Type
NNN
Space Type

Manufacturing

Lease Rate

Price on request

Additional Rent

Price on request

Total Space Available

39,683 SF

Divisible Space

13,035 - 39,683 SF

Available Date

Immediate

Lease Type

NNN

Renewal Option

Yes

Sublease

No

39,683 SF (divisible to 13,360 SF & 26,395 SF), loading dock access, potential for 18.5’ clear height, spaces can be combined or leased separately, ample parking (141 stalls available), enhanced security systems in place, flexible lease terms possible, economical space for storage uses, can support R&D, lab, flex uses (tenant improvement package available), can support heavy auto parking requirements.

Ste 2

Space Type
Manufacturing
Lease Rate
Price on request
Total Space
13,035 SF
Lease Type
NNN
Space Type

Manufacturing

Lease Rate

Price on request

Additional Rent

Price on request

Total Space Available

13,035 SF

Divisible Space

13,035 - 13,035 SF

Available Date

Immediate

Lease Type

NNN

Renewal Option

Yes

Sublease

No

Loading dock access, potential for 18.5’ clear height, spaces can be combined or leased separately, ample parking (141 stalls available), enhanced security systems in place, flexible lease terms possible, economical space for storage uses, can support R&D, lab, flex uses (tenant improvement package available), can support heavy auto parking requirements.

Ste 3

Space Type
Manufacturing
Lease Rate
Price on request
Total Space
13,288 SF
Lease Type
NNN
Space Type

Manufacturing

Lease Rate

Price on request

Additional Rent

Price on request

Total Space Available

13,288 SF

Divisible Space

13,288 - 13,288 SF

Available Date

Immediate

Lease Type

NNN

Renewal Option

Yes

Sublease

No

Loading dock access, potential for 18.5’ clear height, spaces can be combined or leased separately, ample parking (141 stalls available), enhanced security systems in place, flexible lease terms possible, economical space for storage uses, can support R&D, lab, flex uses (tenant improvement package available), can support heavy auto parking requirements.

Contacts

broker
Brian Bruininks

The Andover Company

Building Details

  • For Lease Price on request
  • Property Type Industrial - Manufacturing
  • Property Size 161,678 SF
  • Units 1
  • Lot Size 4.05 Acre
  • Additional Rent Price on request
  • Parking Spaces Avail. 210
  • Parking Ratio 1.90 / 1,000 SF
  • Building Class C
  • Year Built 1951
  • Date Updated Sep 18, 2026
  • Dock High Doors

    1

    HVAC

    None

Location

  • City Seattle, WA
  • Neighborhood Harbor Island-Industrial District
  • Zip Code 98134
  • Market Seattle
  • Map
  • Street
  • Walk score 67/100 Somewhat Walkable
  • Transit score 86/100 Excellent Transit
  • Bike score 91/100 Biker's Paradise
Powered by Walk Score ®

Points of Interest

Stadium

0.37 miles

Beacon Hill

0.73 miles

5th Avenue & King

0.81 miles

International District/Chinatown

0.82 miles

7th & Jackson

0.83 miles

Seattle King Street

0.86 miles

5th & Jackson

0.86 miles

5th Avenue & Jackson

0.86 miles

12th & Jackson

0.88 miles

Occidental Mall

0.98 miles

Arco

0.39 miles

ChargePoint

0.48 miles

76

0.54 miles

Shell

0.56 miles

Gull

0.92 miles

Dinoco

0.93 miles

Pacific Pride

0.94 miles

Charge Seattle

1.14 miles

Electrify America

1.87 miles

Greenlots

2.26 miles

Lot 15

0.30 miles

Diamond Parking

0.35 miles

Charles Street Employee Parking

0.35 miles

Metro Employee Parking

0.36 miles

West Garage

0.46 miles

Pacific Medical Garage

0.47 miles

T-Mobile Park Garage

0.51 miles

Lumen Field Event Center Garage

0.60 miles

Uwajimaya Village Parking Lot

0.68 miles

Merchants Parking

0.69 miles

Pacific Medical Centers Beacon Hill

0.50 miles

ICHS

0.62 miles

Seattle Indian Health Board

0.71 miles

Luke's Pharmacy

0.72 miles

St. Paul's Medical Clinic

0.78 miles

Ho's Herb & Massage

0.86 miles

Seattle Fire Station 14

0.92 miles

Rof Medical Center

0.94 miles

Nguyen Pharmacy

0.96 miles

Seattle Fire Department

0.99 miles

Jack in the Box

0.36 miles

Taco Bell

0.42 miles

KFC

0.42 miles

McDonald's

0.53 miles

Great State Burger - T-Mobile Park

0.53 miles

Tenoch Mexican Grill

0.53 miles

Krispy Kreme

0.55 miles

Paseo

0.55 miles

Aliberto's Mexican Food

0.55 miles

Aliberto's Jr

0.55 miles

Listing Summary

  • Available Industrial Space

    Availabilities for industrial space in this property total 79,366 square feet of space across 4 spaces.

    The largest individual space listed for rent here totals 39,683 square feet, while the average space size is 19,841.5 square feet.

  • Property Characteristics

    1737 Airport Way S totals 161,678 square feet, being completed in 1951. The listed subtype of industrial space at the property is Manufacturing.

    Amenities and features at the property include:

    • 1 dock high doors
    • 210 parking spaces for a parking ratio of 1.90 / 1,000 SF
Contact Brian Bruininks
broker
Brian Bruininks

The Andover Company

This site is protected by reCAPTCHA and the Google Privacy Policy and Terms of Service apply.

Nearby Listings

Prologis Park Seattle 6

Prologis Park Seattle 6

646 S Holgate St, Seattle, WA
Price on request
Property
  • Industrial
  • 25,880 SF
Availability
  • 1 Space
  • 25,880 SF
1563 6th Ave S

1563 6th Ave S

1563 6th Ave S, Seattle, WA
Price on request
Property
  • Industrial
  • 46,183 SF
Availability
  • 1 Space
  • 14,141 SF
1550 Building

1550 Building

1550 4th Avenue South, Seattle, WA
$1.15/SF/MO
Property
  • Office
  • 47,368 SF
Availability
  • 1 Space
  • 6,364 SF
1702 4th Avenue South

1702 4th Avenue South

1702 4th Avenue South, Seattle, WA
$24.00/SF/YR
Property
  • Industrial
  • 17,600 SF
Availability
  • 1 Space
  • 17,600 SF
2326 Airport Way S

2326 Airport Way S

2326 Airport Way S, Seattle, WA
Price on request
Property
  • Industrial
  • 21,580 SF
Availability
  • 1 Space
  • 21,580 SF

Popular Searches

  • Seattle Industrial Space for Lease
  • Kent Industrial Space for Lease
  • Tacoma Industrial Space for Lease
  • Redmond Industrial Space for Lease
  • Tukwila Industrial Space for Lease
  • Puyallup Industrial Space for Lease
  • Everett Industrial Space for Lease
  • Woodinville Industrial Space for Lease
  • Renton Industrial Space for Lease
  • SeaTac Industrial Space for Lease
  • Seattle Commercial Real Estate
  • Tacoma Commercial Real Estate
  • Olympia Commercial Real Estate
  • Bellevue Commercial Real Estate
  • Everett Commercial Real Estate
  • Kent Commercial Real Estate
  • Puyallup Commercial Real Estate
  • Renton Commercial Real Estate
  • Snohomish Commercial Real Estate
  • Issaquah Commercial Real Estate
  • Seattle Office Space for Rent
  • Bellevue Office Space for Rent
  • Tacoma Office Space for Rent
  • Kirkland Office Space for Rent
  • Olympia Office Space for Rent
  • Redmond Office Space for Rent
  • Renton Office Space for Rent
  • Everett Office Space for Rent
  • Bothell Office Space for Rent
  • Federal Way Office Space for Rent
  • Blog
  • X
  • Facebook
  • Instagram
  • LinkedIn
  • About
  • Our Services
  • Contact Us
  • Sitemaps
  • Privacy Policy
  • Your CA Privacy Rights
  • Terms Of Service
  • FAQ

Customer Service

  • (718)715-1758
  • Contact us
Copyright 2003-2026, PropertyShark.com