• Property Lists
  • Listings
    • Commercial Real Estate
  • Foreclosures
    • San Bernardino foreclosures
    • San Bernardino bank owned (REO)
  • Comparables
  • Owners
  • Maps
  • Resources
    • Learning Center
    • Blog
Add a Listing Advertise
  1. Industrial Space
  2. CA
  3. Ontario

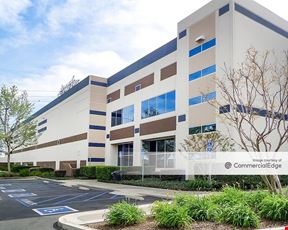
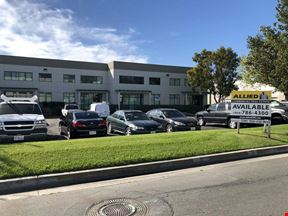
Sixty Distribution Center

For Lease 20,099 SF

2260 Haven Ave, Ontario, CA 91761

Multi-Tenant Building Immediate Access via Haven Ave & the 60 Freeway 4 DH Doors w/ Edge of Dock Levelers / 1 GL Door (12'x14') ESFR / 2.5% Skylights / T-5 Whse Lighting w/ Motion Sensors 120' Secured Truck Court / Freeway Frontage State-of-the -Art Construction

Rental Details

  • Number of spaces 1
  • Total square feet available 20,099 SF
  • For Lease Price on request
  • Space Type Manufacturing
  • Lease Type NNN
  • Latest Update Sep 17, 2026
View Attachment
Want more info on this listing?

Reach out to the broker for more info on lease terms and amenities

True

1 Space Available

Space Name Space Type Lease Rate Total Space Floor Lease Type Expand
B Manufacturing Price on request 20,099 SF - NNN

B

Space Type

Manufacturing

Lease Rate

Price on request

Additional Rent

Price on request

Total Space Available

20,099 SF

Divisible Space

20,099 - 20,099 SF

Available Date

Immediate

Lease Type

NNN

Renewal Option

Yes

Sublease

No

Multi-Tenant Building Immediate Access via Haven Ave & the 60 Freeway 4 DH Doors w/ Edge of Dock Levelers / 1 GL Door (12'x14') ESFR / 2.5% Skylights / T-5 Whse Lighting w/ Motion Sensors 120' Secured Truck Court / Freeway Frontage State-of-the -Art Construction

B

Space Type
Manufacturing
Lease Rate
Price on request
Total Space
20,099 SF
Lease Type
NNN
Space Type

Manufacturing

Lease Rate

Price on request

Additional Rent

Price on request

Total Space Available

20,099 SF

Divisible Space

20,099 - 20,099 SF

Available Date

Immediate

Lease Type

NNN

Renewal Option

Yes

Sublease

No

Multi-Tenant Building Immediate Access via Haven Ave & the 60 Freeway 4 DH Doors w/ Edge of Dock Levelers / 1 GL Door (12'x14') ESFR / 2.5% Skylights / T-5 Whse Lighting w/ Motion Sensors 120' Secured Truck Court / Freeway Frontage State-of-the -Art Construction

Contacts

broker
Michael Fine

Lee & Associates

Building Details

  • For Lease Price on request
  • Property Type Industrial - Manufacturing
  • Property Size 166,661 SF
  • Lot Size 8.95 Acre
  • Additional Rent Price on request
  • Parking Spaces Avail. 80
  • Parking Ratio 1.00 / 1,000 SF
  • Property Tenancy Multi-Tenant
  • Building Class A
  • Year Built 2003
  • Date Updated Sep 17, 2026
  • Column Spacing

    50.0' x 52.0'

    Grade Level Doors

    6

    Office Area

    10,811 SF

    Electricity Service

    277/480 Volts, 400 Amps, Phase 3

    HVAC

    None

Location

  • City Ontario, CA
  • Zip Code 91761
  • Market Inland Empire
  • Map
  • Street
  • Walk score 38/100 Car-Dependent
  • Transit score 21/100 Minimal Transit
  • Bike score 36/100 Somewhat Bikeable
Powered by Walk Score ®

Points of Interest

East Ontario

0.60 miles

Rancho Cucamonga

4.30 miles

Ontario

4.62 miles

Pedley

6.86 miles

Pacific Electric - Etiwanda Station

7.18 miles

Claremont

9.06 miles

7-Eleven

0.12 miles

Chevron

0.17 miles

Arco

0.23 miles

76

0.89 miles

Valero

1.20 miles

Mobil

1.23 miles

Tesla Destination Charger

2.94 miles

ChargePoint

3.29 miles

Eastvale - Limonite Ave SuperCharger

4.02 miles

Ontario Supercharger

4.80 miles

Montecito Park Union Church

1.14 miles

Cell Phone Lot

2.01 miles

Lot 5

2.11 miles

Lot 4

2.13 miles

Lot 3

2.19 miles

Lot 2

2.35 miles

Ontario Police Department Headquarters

1.08 miles

Walgreens

1.23 miles

Rite Aid

1.29 miles

Kaiser Permanente Ontario Medical Center

1.77 miles

Ontario Fire Station 10

1.92 miles

Kaiser Permanente

2.44 miles

Molina Medical Clinic

3.03 miles

Archibald Surgery Center

3.35 miles

Del’s Pharmacy

3.40 miles

CHP - Rancho Cucamonga

3.59 miles

Jack in the Box

0.18 miles

Farmer Boys

0.19 miles

Denny's

0.86 miles

IHOP

0.87 miles

McDonald's

0.88 miles

Baker's

0.91 miles

Arby's

0.93 miles

KFC

0.93 miles

Taco Bell

0.96 miles

Pizza Hut

0.98 miles

Listing Summary

  • The Price for Industrial Space at 2260 Haven Ave

    As is true of most real estate, the asking price for industrial space can vary based on factors such as the property location, proximity to transportation and shipping hubs, the property age, quality rating, and onsite facilities and features. At 2260 Haven Ave, the asking rate is Price on request.

  • Industrial Space Options at 2260 Haven Ave

    2260 Haven Ave was completed in 2003. The facility offers a total of 166,661 square feet of rentable industrial space. Leasing opportunities here include Manufacturing space.

  • Key Amenities and Features at 2260 Haven Ave

    The property at 2260 Haven Ave features 6 loading docks, climate-control technology, column spacing of 50.0' x 52.0'', and more.

    Parking here includes 80 parking spaces, for a ratio of 1.00 / 1,000 SF.

Contact Michael Fine
broker
Michael Fine

Lee & Associates

This site is protected by reCAPTCHA and the Google Privacy Policy and Terms of Service apply.

Nearby Listings

2155 S Excise Ave, Suite A, Ontario, CA | ±229,900 SF Available For Lease

2155 S Excise Ave, Suite A, Ontario, CA | ±229,900 SF Available For Lease

2155 S Excise Ave, Ontario, CA
Price on request
Property
  • Industrial
Availability
  • 1 Space
  • 229,900 SF
Haven Gateway Centre - Bldg. 2

Haven Gateway Centre - Bldg. 2

3800 Philadelphia St., Ontario, CA
Price on request
Property
  • Industrial
  • 248,738 SF
Availability
  • 1 Space
  • 248,738 SF
Cedar Business Center

Cedar Business Center

3100 E Cedar Street, Suite 3 & 4, Ontario, CA
$1.40/SF/MO
Property
  • Industrial
  • 6,500 SF
Availability
  • 1 Space
  • 6,500 SF
California Commerce Center - 1950 South Sterling Avenue

California Commerce Center - 1950 South Sterling Avenue

1950 South Sterling Avenue, Ontario, CA
Price on request
Property
  • Industrial
  • 300,172 SF
Availability
  • 1 Space
  • 300,172 SF
Ontario Center South, Bldg A

Ontario Center South, Bldg A

2019-2029 Business Pkwy, Ontario, CA
Price on request
Property
  • Industrial
  • 111,954 SF
Availability
  • 2 Spaces
  • 111,954 SF

Popular Searches

  • Los Angeles Industrial Space for Lease
  • San Diego Industrial Space for Lease
  • Ontario Industrial Space for Lease
  • Anaheim Industrial Space for Lease
  • Riverside Industrial Space for Lease
  • Irvine Industrial Space for Lease
  • Santa Ana Industrial Space for Lease
  • Carlsbad Industrial Space for Lease
  • Industry Industrial Space for Lease
  • Fontana Industrial Space for Lease
  • Los Angeles Commercial Real Estate
  • San Diego Commercial Real Estate
  • Long Beach Commercial Real Estate
  • San Bernardino Commercial Real Estate
  • Riverside Commercial Real Estate
  • Victorville Commercial Real Estate
  • Ventura Commercial Real Estate
  • Anaheim Commercial Real Estate
  • Oxnard Commercial Real Estate
  • Murrieta Commercial Real Estate
  • Los Angeles Office Space for Rent
  • San Diego Office Space for Rent
  • Irvine Office Space for Rent
  • Santa Monica Office Space for Rent
  • Beverly Hills Office Space for Rent
  • Ventura Office Space for Rent
  • Newport Beach Office Space for Rent
  • Carlsbad Office Space for Rent
  • Thousand Oaks Office Space for Rent
  • Pasadena Office Space for Rent
  • Blog
  • X
  • Facebook
  • Instagram
  • LinkedIn
  • About
  • Our Services
  • Contact Us
  • Sitemaps
  • Privacy Policy
  • Your CA Privacy Rights
  • Terms Of Service
  • FAQ

Customer Service

  • (718)715-1758
  • Contact us
Copyright 2003-2026, PropertyShark.com