• Property Lists
  • Listings
    • Commercial Real Estate
  • Foreclosures
    • Riverside Foreclosures
    • Riverside REO Bank Owned
  • Comparables
  • Owners
  • Maps
  • Resources
    • Learning Center
    • Blog
Add a Listing Advertise
  1. Industrial Space
  2. CA
  3. Riverside

750 Marlborough Ave

For Lease 326,350 SF

750 Marlborough Ave, Riverside, CA 92507

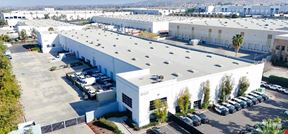
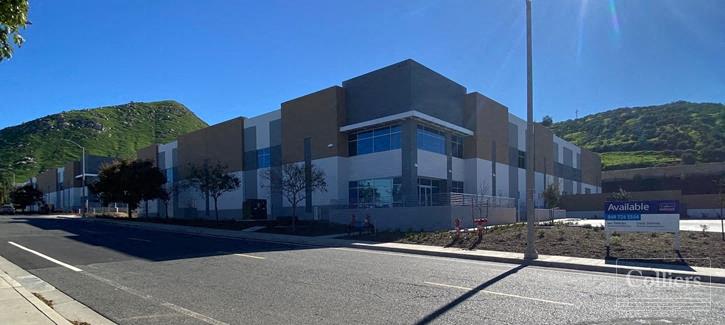
Positioned in the heart of Riverside’s industrial corridor, 750 Marlborough Avenue offers a rare opportunity to acquire a modern, high-clearance distribution facility with exceptional freeway

access. This ±326,350 square foot freestanding building is designed to meet the demands of logistics, manufacturing, and e-commerce operations, featuring 36-foot warehouse clearance,

ESFR sprinklers, and LED lighting throughout.

The property includes ±9,270 square feet of two-story office space, ideal for administrative and operational functions. With forty dock-high doors, two ground-level loading doors, and a 185-

foot concrete truck court, the site is engineered for efficient freight movement and trailer maneuverability. A secured yard and 63 trailer parking stalls further enhance its logistics capabilities.

Strategically located near the 91, 60, and 215 freeways, the site offers direct connectivity to Southern California’s major transportation arteries. The surrounding area includes a robust mix of

industrial users and distribution centers, with proximity to the University of California Riverside and a skilled labor pool.

This asset is offered for sale or lease, presenting flexibility for owner-users or investors seeking a high-performance industrial facility in a supply-constrained market.


Rental Details

  • Number of spaces 1
  • Total square feet available 326,350 SF
  • For Lease $0.90/SF/MO
  • Space Type Warehouse/Distribution
  • Lease Type NNN
  • Latest Update Apr 9, 2026
Want more info on this listing?

Reach out to the broker for more info on lease terms and amenities

True

1 Space Available

Space Name Space Type Lease Rate Total Space Floor Lease Type Expand
Full Building Warehouse/Distribution $0.90/SF/MO 326,350 SF 1 NNN

Full Building

Space Type

Warehouse/Distribution

Lease Rate

$0.90/SF/MO

Additional Rent

Price on request

Total Space Available

326,350 SF

Floor

1

Divisible Space

326,350 - 326,350 SF

Available Date

Immediate

Lease Type

NNN

Renewal Option

Yes

Sublease

No

Build Type

Full build out

This freestanding industrial facility delivers a high-performance layout tailored for logistics, distribution, and manufacturing

operations. The building features a 36-foot clear height throughout the warehouse, supported by an ESFR sprinkler

system and energy-efficient LED lighting. Forty dock-high doors and two ground-level loading doors provide seamless

freight handling, while a 185-foot concrete truck court and 63 trailer parking stalls ensure optimal maneuverability and

staging capacity. The ±9,270 square feet of two-story office space offers flexibility for administrative and operational

teams, with secured yard areas enhancing site control and safety. The property’s infrastructure supports high-volume

throughput and modern industrial workflows, making it ideal for tenants seeking scalable space with robust functionality.


Clear Height

36'

Dock High Doors

40

Grade Level Doors

2

Office Area

9,270 SF

Fire Sprinklers

ESFR

Full Building

Space Type
Warehouse/Distribution
Lease Rate
$0.90/SF/MO
Total Space
326,350 SF
Floor
1
Lease Type
NNN
Space Type

Warehouse/Distribution

Lease Rate

$0.90/SF/MO

Additional Rent

Price on request

Total Space Available

326,350 SF

Floor

1

Divisible Space

326,350 - 326,350 SF

Available Date

Immediate

Lease Type

NNN

Renewal Option

Yes

Sublease

No

Build Type

Full build out

This freestanding industrial facility delivers a high-performance layout tailored for logistics, distribution, and manufacturing

operations. The building features a 36-foot clear height throughout the warehouse, supported by an ESFR sprinkler

system and energy-efficient LED lighting. Forty dock-high doors and two ground-level loading doors provide seamless

freight handling, while a 185-foot concrete truck court and 63 trailer parking stalls ensure optimal maneuverability and

staging capacity. The ±9,270 square feet of two-story office space offers flexibility for administrative and operational

teams, with secured yard areas enhancing site control and safety. The property’s infrastructure supports high-volume

throughput and modern industrial workflows, making it ideal for tenants seeking scalable space with robust functionality.


Clear Height

36'

Dock High Doors

40

Grade Level Doors

2

Office Area

9,270 SF

Fire Sprinklers

ESFR

Contacts

broker
Jon Larson

Voit Real Estate Services

broker
Juan Gutierrez

Voit Real Estate Services

broker
Ryan Miller

Voit Real Estate Services

Building Details

  • For Lease $0.90/SF/MO
  • Property Type Industrial - Warehouse/Distribution
  • Property Size 326,350 SF
  • Additional Rent Price on request
  • Date Updated Apr 9, 2026
  • Dock High Doors

    40

    Grade Level Doors

    2

    Fire Sprinklers

    ESFR Other

Location

  • City Riverside, CA
  • Neighborhood Hunter
  • Zip Code 92507
  • Market Inland Empire
  • Map
  • Street
  • Walk score 13/100 Car-Dependent
  • Transit score 23/100 Minimal Transit
  • Bike score 24/100 Somewhat Bikeable
Powered by Walk Score ®

Points of Interest

Riverside–Hunter Park/UCR

0.41 miles

Moreno Valley/March Field

6.28 miles

San Bernardino–Tippecanoe

6.49 miles

San Bernardino Depot

7.42 miles

Redlands–Esri

8.65 miles

Pedley

8.65 miles

Redlands–Downtown

9.28 miles

Downs Energy

1.19 miles

Shell

1.25 miles

76

1.31 miles

ARCO

1.32 miles

Arco

1.34 miles

7-Eleven

1.47 miles

Mobil

1.60 miles

Riverside Supercharger

3.00 miles

Riverside - Canyon Springs Parkway Supercharger

4.77 miles

eVgo

5.93 miles

Lot 29

1.07 miles

Lot 27

1.09 miles

Lot 22

1.23 miles

Lot 21

1.35 miles

Lot 25

1.37 miles

Lot 20

1.37 miles

Lot 24

1.40 miles

Red Parking Space

1.43 miles

Lot 15

1.49 miles

Lot 19

1.56 miles

Riverside County Fire Department Station #19

1.30 miles

Campus Health Center

1.32 miles

Riverside Fire Department Station #4

1.61 miles

Riverside Fire Department Station #6

1.80 miles

Walgreens

1.99 miles

Eastside Family Health Center

2.21 miles

Grand Terrace Station #23

2.57 miles

CVS Pharmacy

2.66 miles

Riverside Fire Department Station #1

2.78 miles

Riverside Fire Department Station #14

2.94 miles

McDonald's

0.85 miles

Farmer Boys

1.10 miles

Subway

1.26 miles

Baker's Drive-Thru

1.29 miles

Jack in the Box

1.29 miles

Scotty's

1.44 miles

Del Taco

1.46 miles

Sushiya

1.56 miles

Ray's Pizza

1.57 miles

Juice It Up!

1.58 miles

Listing Summary

  • The Price for Industrial Space at 750 Marlborough Ave

    As is true of most real estate, the asking price for industrial space can vary based on factors such as the property location, proximity to transportation and shipping hubs, the property age, quality rating, and onsite facilities and features. At 750 Marlborough Ave, the asking rate is $0.90/SF/MO.

  • Industrial Space Options at 750 Marlborough Ave

    The facility offers a total of 326,350 square feet of rentable industrial space. Leasing opportunities here include Warehouse/Distribution space.

  • Key Amenities and Features at 750 Marlborough Ave

    The property at 750 Marlborough Ave features 42 loading docks, climate-control technology, and more.

Contact 750 Marlborough Ave
This site is protected by reCAPTCHA and the Google Privacy Policy and Terms of Service apply.

Nearby Listings

780 Columbia Avenue

780 Columbia Avenue

780 Columbia Avenue, Riverside, CA
$0.65/SF/MO
Property
  • Industrial
  • 106,349 SF
Availability
  • 1 Space
  • 17,140 SF
Northgate Business Park

Northgate Business Park

925 Marlborough Avenue, Riverside, CA
Price on request
Property
  • Industrial
  • 63,044 SF
Availability
  • 1 Space
  • 42,630 SF
129,280 SF For Lease: 701 Columbia Ave, Riverside

129,280 SF For Lease: 701 Columbia Ave, Riverside

705 Columbia Ave, Riverside, CA
Price on request
Property
  • Industrial
Availability
  • 1 Space
  • 129,280 SF
601 Columbia Ave

601 Columbia Ave

601 Columbia Ave , Riverside, CA
$1.29/SF/MO
Property
  • Industrial
  • 63,956 SF
Availability
  • 1 Space
  • 17,120 SF
FOR LEASE - 980 MARLBOROUGH AVENUE, RIVERSIDE | CA

FOR LEASE - 980 MARLBOROUGH AVENUE, RIVERSIDE | CA

980 Marlborough Ave, Riverside, CA
Price on request
Property
  • Industrial
Availability
  • 1 Space
  • 39,000 SF

Popular Searches

  • Los Angeles Industrial Space for Lease
  • San Diego Industrial Space for Lease
  • Ontario Industrial Space for Lease
  • Anaheim Industrial Space for Lease
  • Irvine Industrial Space for Lease
  • Riverside Industrial Space for Lease
  • Santa Ana Industrial Space for Lease
  • Carlsbad Industrial Space for Lease
  • Corona Industrial Space for Lease
  • Fontana Industrial Space for Lease
  • Los Angeles Commercial Real Estate
  • San Diego Commercial Real Estate
  • Long Beach Commercial Real Estate
  • San Bernardino Commercial Real Estate
  • Riverside Commercial Real Estate
  • Victorville Commercial Real Estate
  • Anaheim Commercial Real Estate
  • Ontario Commercial Real Estate
  • Santa Monica Commercial Real Estate
  • Murrieta Commercial Real Estate
  • Los Angeles Office Space for Rent
  • San Diego Office Space for Rent
  • Irvine Office Space for Rent
  • Santa Monica Office Space for Rent
  • Beverly Hills Office Space for Rent
  • Newport Beach Office Space for Rent
  • Carlsbad Office Space for Rent
  • Pasadena Office Space for Rent
  • Thousand Oaks Office Space for Rent
  • Santa Ana Office Space for Rent
  • Blog
  • X
  • Facebook
  • Instagram
  • LinkedIn
  • About
  • Our Services
  • Contact Us
  • Sitemaps
  • Privacy Policy
  • Your CA Privacy Rights
  • Terms Of Service
  • FAQ

Customer Service

  • (718)715-1758
  • Contact us
Copyright 2003-2026, PropertyShark.com