Ashby Ct.
4174 Ashby CT, Shasta Lake, CA 96019
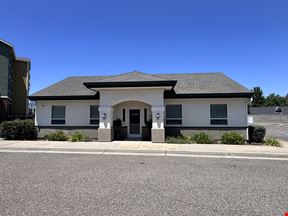
Located in the heart of Shasta Lake just off high-traffic Shasta Dam Boulevard with easy access to Interstate 5, 4174 Ashby Ct is a highly visible ~7,800+ SF commercial building situated on a 0.72-acre parcel with ample shared parking. Ideal for medical or professional office use, this durable single-story facility features flexible workspace options, and strong exposure alongside established local landmarks like the Shasta Lake Fire Department.
Prime Location: Situated in the heart of Shasta Lake just off high-traffic Shasta Dam Boulevard, with fast access to Interstate 5.
High Visibility: Positioned alongside established community fixtures like the Shasta Lake Fire Department.
Substantial Size: ~7,800+ SF single-story block-construction building situated on a spacious 0.72-acre parcel.
Flexible Commercial Zoning: Ideal for medical, professional office, or service-oriented businesses.
Ample Parking: Features generous shared surface parking for clients, patients, and staff.
Key features
- High visability
- Ample Parking
Rental Details
- Number of spaces 2
- Total square feet available 3,561 SF
- For Lease $1.00 - $1.50/SF/MO
- Space Type Medical Office, Office
- Lease Type Modified Gross
- Latest Update Aug 21, 2026
Reach out to the broker for more info on lease terms and amenities
True
2 Spaces Available
| Space Name | Space Type | Lease Rate | Total Space | Floor | Lease Type | |
|---|---|---|---|---|---|---|
| 4174 Ashby Ct. | Medical Office | $1.50/SF/MO | 2,011 SF | - | Modified Gross | |
| 4178 Ashby Ct. | Office | $1.00 - $1.50/SF/MO | 1,550 SF | - | Modified Gross |


4174 Ashby Ct.
- Space Type
- Medical Office
- Lease Rate
- $1.50/SF/MO
- Total Space
- 2,011 SF
- Lease Type
- Modified Gross
4178 Ashby Ct.
- Space Type
- Office
- Lease Rate
- $1.00 - $1.50/SF/MO
- Total Space
- 1,550 SF
- Lease Type
- Modified Gross
Contacts

Kalotia LLC
Building Details
- For Lease $1.00 - $1.50/SF/MO
- Property Type Office - Medical Office
- Property Size 7,819 SF
- Lot Size 0.72 Acre
- Zoning Commercial
- Additional Rent Price on request
- # of Floors 1
- Parking Spaces Avail. 38
- Parking Ratio 4.86 / 1,000 SF
- Property Tenancy Multi-Tenant
- Building Class B
- Year Built 1969
- Year Renovated 2015
- Date Updated Aug 21, 2026
Location
- City Shasta Lake, CA
- Zip Code 96019
-
 Walk score 55/100 Somewhat Walkable
 -
 Bike score 49/100 Somewhat Bikeable
Points of Interest
76
0.61 miles
Chevron
1.07 miles
Arco
1.07 miles
Valero
1.39 miles
Shell
2.50 miles
Pacific Pride
3.99 miles
ChargePoint
6.26 miles
Tesla Supercharger
6.90 miles
Gold Hills Golf
3.16 miles
North Parking Lot
4.54 miles
Visitor and Staff Parking
4.72 miles
East Parking Lot
4.87 miles
South Parking Lot
4.89 miles
Copley Mountain OHV Staging Area
5.22 miles
McConnel Foundation public parking
5.83 miles
Henderson Open Space
7.67 miles
Whiskeytown National Recreation Area Visitors Center Lot
9.06 miles
Gateway Car Wash
0.39 miles
Hertz
5.93 miles
Kwik-N-Kleen
6.54 miles
Tay-Van Car Wash
6.93 miles
Churn Creek Car Wash
7.25 miles
Cypress Street Auto Wash
7.38 miles
Enterprise
7.60 miles
Avis
8.01 miles
Auto Spa Car Wash
8.09 miles
Old Mill Eatery
0.08 miles
Pizza Factory
0.27 miles
Latino's Mexican Food
0.94 miles
Taco Shop
0.96 miles
Oriental Express
1.06 miles
Burger King
1.08 miles
McDonald's
1.11 miles
Joe's Giant Orange Cafe
1.65 miles
Subway
2.69 miles
Dill's Deli
3.78 miles
Farmers Market Place
0.36 miles
Dollar General Market
4.18 miles
Raley's
4.76 miles
Kohl's
6.15 miles
Trader Joe's
6.18 miles
TJ Maxx
6.26 miles
Macy's
6.35 miles
Sprouts Farmers Market
6.43 miles
Mount Shasta Mall
6.44 miles
JCPenney
6.45 miles
Shasta Lake Fire Department
0.03 miles
Shasta Lake Sheriff Substation
0.36 miles
Rite Aid
1.01 miles
Shasta Lake Fire District
1.74 miles
Redding Fire Hall 6
3.42 miles
Owens Pharmacy
4.78 miles
Walgreens
4.90 miles
6500;Campus Safety
4.93 miles
Redding Fire House
6.60 miles
Costco Pharmacy
6.63 miles
Listing Summary
-
Office Space Available at 4174 Ashby CT
Office space currently available at 4174 Ashby CT adds up to a total of 3,561 square feet across 2 listing(s). The largest individual space listed offers 2,011 square feet. Property use types available for lease at this property include: medical office and office. Sublease opportunities at 4174 Ashby CT include 2 space(s).
-
Learn More about 4174 Ashby CT
The property incorporates a total of 3,561 square feet of space. 4174 Ashby CT features a parking ratio of 4.86 / 1,000 SF, offering a total of 38 parking spaces. 4174 Ashby CT was built in 1969. The most recent renovation work at this property was completed in 2015.
Interested in researching more about this property? Access in-depth research on 4174 Ashby CT, including ownership details, transaction history, property characteristics, taxes, mortgage data, violations and more by creating a free account and viewing the full property report.
Kalotia LLC