• Property Lists
  • Listings
    • Commercial Real Estate
  • Comparables
  • Owners
  • Maps
  • Resources
    • Learning Center
    • Blog
Add a Listing Advertise
  1. Office Space
  2. IL
  3. Dorr - Algonquin
  4. Algonquin

1114 - 1146 N Main Street

For Lease 15,656 SF

1114 - 1146 N Main Street , Algonquin, IL 60102

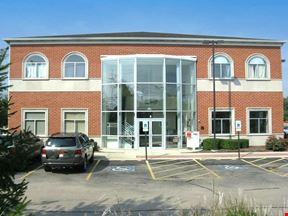
N Main Street near the Route 31 bypassSuites available in the Algonquin Business Center located at the North intersection of the Route 31 bypass and N Main St. All suites are separately metered for utilities. Well maintained building with ample parking. Ideal location for any professionals. (attorneys, insurance agents, counseling, accountants, etc.) Suites 1114, 1118, 1122 : 6,279 SF former medical space offers a flexible floorplan with multiple offices and restrooms. ($11.75 psf NNN) for combined suites. Suite 1130: 1,020 SF suite features a large open reception/waiting area, one private office, conference room (or second private office), and a private restroom.($14 psf NNN) Suite 1146: 2,078 SF desirable end-cap featuring a large reception area, 5 offices all with windows, 1 conference room, kitchenette, and 1 restroom.($14.00 psf NNN) Available January 1, 2027 Divisible Options: Suite 1114: 1,553 SF with large reception and 2 reception desks, 4 privates, conference room, break room w/ sink & 1 private bath. Can be combined with Suite 1118 for 4,175 SF Suite 1118: 2,622 SF with large reception and reception desk, 7 private offices, conference room, storage room, kitchenette and 1 bath. Can be combined with Suite 1122 for 4,726 SF Suite 1122: 2,104 SF with reception area and reception desk, 5 private offices, open clerical space w/ sink, 3 baths (2 with showers). Contact broker on pricing depending on total SF leased. Owner is an IL Licensed Real Estate Broker.

Rental Details

  • Number of spaces 6
  • Total square feet available 15,656 SF
  • For Lease $11.75 - $14.00/SF/YR
  • Space Type General Office, Office
  • Lease Type NNN
  • Latest Update Aug 28, 2026
View Attachment
Want more info on this listing?

Reach out to the broker for more info on lease terms and amenities

True

6 Spaces Available

Space Name Space Type Lease Rate Total Space Floor Lease Type Expand
1114 General Office $14.00/SF/YR 1,553 SF - NNN

1114

Space Type

General Office

Lease Rate

$14.00/SF/YR

Additional Rent

Price on request

Total Space Available

1,553 SF

Divisible Space

1,553 - 1,553 SF

Available Date

Immediate

Lease Type

NNN

Renewal Option

Yes

Sublease

No

Suite 1114: 1,553 SF with large reception and 2 reception desks, 4 privates, conference room, break room w/ sink & 1 private bath. Can be combined with Suite 1118 for 4,175 SF

1114 - 1138 Office $11.75 - $14.00/SF/YR 6,279 SF - NNN

1114 - 1138

Space Type

Office

Lease Rate

$11.75 - $14.00/SF/YR

Additional Rent

Price on request

Total Space Available

6,279 SF

Divisible Space

1,020 - 6,279 SF

Available Date

Immediate

Lease Type

NNN

Renewal Option

Yes

Sublease

No

Suites available in the Algonquin Business Center located at the North intersection of the Route 31 bypass and N Main St. All suites are separately metered for utilities. Well maintained building with ample parking. Ideal location for any professionals. (attorneys, insurance agents, counseling, accountants, etc.) Suites 1114, 1118, 1122 : 6,279 SF former medical space offers a flexible floorplan with multiple offices and restrooms. ($11.75 psf NNN) for combined suites. Suite 1130: 1,020 SF suite features a large open reception/waiting area, one private office, conference room (or second private office), and a private restroom.($14 psf NNN) Suite 1138: 1,050 SF office suite with 3 private offices, open reception and private bath. ($14.00 psf NNN) Divisible Options: Suite 1114: 1,553 SF with large reception and 2 reception desks, 4 privates, conference room, break room w/ sink & 1 private bath. Can be combined with Suite 1118 for 4,175 SF Suite 1118: 2,622 SF with large reception and reception desk, 7 private offices, conference room, storage room, kitchenette and 1 bath. Can be combined with Suite 1122 for 4,726 SF Suite 1122: 2,104 SF with reception area and reception desk, 5 private offices, open clerical space w/ sink, 3 baths (2 with showers). Contact broker on pricing depending on total SF leased. Owner is an IL Licensed Real Estate Broker.

1118 Office $14.00/SF/YR 2,622 SF - NNN

1118

Space Type

Office

Lease Rate

$14.00/SF/YR

Additional Rent

Price on request

Total Space Available

2,622 SF

Divisible Space

2,622 - 2,622 SF

Available Date

Immediate

Lease Type

NNN

Renewal Option

Yes

Sublease

No

Suite 1118: 2,622 SF with large reception and reception desk, 7 private offices, conference room, storage room, kitchenette and 1 bath. Can be combined with Suite 1122 for 4,726 SF

1122 Office $14.00/SF/YR 2,104 SF - NNN

1122

Space Type

Office

Lease Rate

$14.00/SF/YR

Additional Rent

Price on request

Total Space Available

2,104 SF

Divisible Space

2,104 - 2,104 SF

Available Date

Immediate

Lease Type

NNN

Renewal Option

Yes

Sublease

No

Suite 1122: 2,104 SF with reception area and reception desk, 5 private offices, open clerical space w/ sink, 3 baths (2 with showers).

1130 Office $14.00/SF/YR 1,020 SF - NNN

1130

Space Type

Office

Lease Rate

$14.00/SF/YR

Additional Rent

Price on request

Total Space Available

1,020 SF

Divisible Space

1,020 - 1,020 SF

Available Date

Immediate

Lease Type

NNN

Renewal Option

Yes

Sublease

No

1114 - 1146 N Main Street

Suite 1130: 1,020 SF suite features a large open reception/waiting area, one private office, conference room (or second private office), and a private restroom. ($14 psf NNN)

1146 Office $14.00/SF/YR 2,078 SF - NNN

1146

Space Type

Office

Lease Rate

$14.00/SF/YR

Additional Rent

Price on request

Total Space Available

2,078 SF

Divisible Space

2,078 - 2,078 SF

Available Date

Immediate

Lease Type

NNN

Renewal Option

Yes

Sublease

No

1114 - 1146 N Main Street

Suite 1146: 2,078 SF desirable end-cap featuring a large reception area, 5 offices all with windows, 1 conference room, kitchenette, and 1 restroom.($14.00 psf NNN)

1114

Space Type
General Office
Lease Rate
$14.00/SF/YR
Total Space
1,553 SF
Lease Type
NNN
Space Type

General Office

Lease Rate

$14.00/SF/YR

Additional Rent

Price on request

Total Space Available

1,553 SF

Divisible Space

1,553 - 1,553 SF

Available Date

Immediate

Lease Type

NNN

Renewal Option

Yes

Sublease

No

Suite 1114: 1,553 SF with large reception and 2 reception desks, 4 privates, conference room, break room w/ sink & 1 private bath. Can be combined with Suite 1118 for 4,175 SF

1114 - 1138

Space Type
Office
Lease Rate
$11.75 - $14.00/SF/YR
Total Space
6,279 SF
Lease Type
NNN
Space Type

Office

Lease Rate

$11.75 - $14.00/SF/YR

Additional Rent

Price on request

Total Space Available

6,279 SF

Divisible Space

1,020 - 6,279 SF

Available Date

Immediate

Lease Type

NNN

Renewal Option

Yes

Sublease

No

Suites available in the Algonquin Business Center located at the North intersection of the Route 31 bypass and N Main St. All suites are separately metered for utilities. Well maintained building with ample parking. Ideal location for any professionals. (attorneys, insurance agents, counseling, accountants, etc.) Suites 1114, 1118, 1122 : 6,279 SF former medical space offers a flexible floorplan with multiple offices and restrooms. ($11.75 psf NNN) for combined suites. Suite 1130: 1,020 SF suite features a large open reception/waiting area, one private office, conference room (or second private office), and a private restroom.($14 psf NNN) Suite 1138: 1,050 SF office suite with 3 private offices, open reception and private bath. ($14.00 psf NNN) Divisible Options: Suite 1114: 1,553 SF with large reception and 2 reception desks, 4 privates, conference room, break room w/ sink & 1 private bath. Can be combined with Suite 1118 for 4,175 SF Suite 1118: 2,622 SF with large reception and reception desk, 7 private offices, conference room, storage room, kitchenette and 1 bath. Can be combined with Suite 1122 for 4,726 SF Suite 1122: 2,104 SF with reception area and reception desk, 5 private offices, open clerical space w/ sink, 3 baths (2 with showers). Contact broker on pricing depending on total SF leased. Owner is an IL Licensed Real Estate Broker.

1118

Space Type
Office
Lease Rate
$14.00/SF/YR
Total Space
2,622 SF
Lease Type
NNN
Space Type

Office

Lease Rate

$14.00/SF/YR

Additional Rent

Price on request

Total Space Available

2,622 SF

Divisible Space

2,622 - 2,622 SF

Available Date

Immediate

Lease Type

NNN

Renewal Option

Yes

Sublease

No

Suite 1118: 2,622 SF with large reception and reception desk, 7 private offices, conference room, storage room, kitchenette and 1 bath. Can be combined with Suite 1122 for 4,726 SF

1122

Space Type
Office
Lease Rate
$14.00/SF/YR
Total Space
2,104 SF
Lease Type
NNN
Space Type

Office

Lease Rate

$14.00/SF/YR

Additional Rent

Price on request

Total Space Available

2,104 SF

Divisible Space

2,104 - 2,104 SF

Available Date

Immediate

Lease Type

NNN

Renewal Option

Yes

Sublease

No

Suite 1122: 2,104 SF with reception area and reception desk, 5 private offices, open clerical space w/ sink, 3 baths (2 with showers).

1130

Space Type
Office
Lease Rate
$14.00/SF/YR
Total Space
1,020 SF
Lease Type
NNN
Space Type

Office

Lease Rate

$14.00/SF/YR

Additional Rent

Price on request

Total Space Available

1,020 SF

Divisible Space

1,020 - 1,020 SF

Available Date

Immediate

Lease Type

NNN

Renewal Option

Yes

Sublease

No

1114 - 1146 N Main Street

Suite 1130: 1,020 SF suite features a large open reception/waiting area, one private office, conference room (or second private office), and a private restroom. ($14 psf NNN)

1146

Space Type
Office
Lease Rate
$14.00/SF/YR
Total Space
2,078 SF
Lease Type
NNN
Space Type

Office

Lease Rate

$14.00/SF/YR

Additional Rent

Price on request

Total Space Available

2,078 SF

Divisible Space

2,078 - 2,078 SF

Available Date

Immediate

Lease Type

NNN

Renewal Option

Yes

Sublease

No

1114 - 1146 N Main Street

Suite 1146: 2,078 SF desirable end-cap featuring a large reception area, 5 offices all with windows, 1 conference room, kitchenette, and 1 restroom.($14.00 psf NNN)

Contacts

broker
Heather Schweitzer

Premier Commercial Realty

Building Details

  • For Lease $11.75 - $14.00/SF/YR
  • Property Type Office - General Office
  • Property Size 20,758 SF
  • Additional Rent Price on request
  • Parking Spaces Avail. 83
  • Year Built 1998
  • Date Updated Aug 28, 2026

Location

  • City Algonquin, IL
  • Neighborhood Algonquin
  • Zip Code 60102
  • Market Chicago
  • Map
  • Street
  • Walk score 30/100 Car-Dependent
  • Bike score 32/100 Somewhat Bikeable
Powered by Walk Score ®

Points of Interest

Cary

3.28 miles

Fox River Grove

3.81 miles

Pingree Road

4.08 miles

Crystal Lake

4.97 miles

Barrington

8.15 miles

Big Timber Road

8.38 miles

Elgin

9.67 miles

Shell

0.62 miles

BP

0.95 miles

Mobil

0.97 miles

Deisel Depot

1.80 miles

Thorntons

1.89 miles

Marathon

1.91 miles

Phillips 66

2.23 miles

7-Eleven

2.49 miles

Costco Gasoline

2.53 miles

Tesla Supercharger

2.55 miles

MCTP trailhead @ Meyer Drive

0.70 miles

MCTP Trailhead @ Towne Park

0.75 miles

Algonquin Public Parking

0.77 miles

Saint Margaret Mary School Parking

0.87 miles

MCTP trailhead @ Harrison Street

0.91 miles

Park parking

1.11 miles

Visitor Parking

1.30 miles

Handle With Care

0.92 miles

Dream Clean Auto Wash

2.28 miles

Matt's Car Wash

2.30 miles

Enterprise

3.68 miles

Swift Wash

4.37 miles

Trio Carwash

5.11 miles

Bubbles & Suds

8.77 miles

Wauconda Car Wash & Detail Center

8.84 miles

Trio Touchless

8.92 miles

Bella Vista Mexican Restaurant

0.22 miles

Buena Vista Restaurant

0.50 miles

Texan BBQ

0.58 miles

Port Edward Seafood Restaurant

0.65 miles

Bold American Fare

0.67 miles

Black Bear Bistro

0.71 miles

Bullseye Pub & Eatery

0.72 miles

Bella's Short Stack

0.76 miles

Cattleman's Restaurant

0.76 miles

Cucina Bella

0.78 miles

Jewel-Osco

1.36 miles

Walmart Supercenter

2.33 miles

Butera Market

2.61 miles

Meijer

2.64 miles

Kohl's

2.78 miles

ALDI

2.79 miles

Deli 4 You

2.79 miles

Target

2.82 miles

JCPenney

2.88 miles

TJ Maxx

2.94 miles

Walgreens

1.19 miles

Alpine Family Physicians

1.36 miles

Algonquin Police Department

2.18 miles

Walmart Pharmacy

2.29 miles

Jewel Osco

2.32 miles

Lake In The Hills Police Station

2.36 miles

Algonquin Fire Department

2.53 miles

Advocate Sherman Outpatient Center

2.57 miles

Ortho Illinois

2.62 miles

Injury Express

2.63 miles

Listing Summary

  • Office Space Available at 1114 - 1146 N Main Street

    Office space currently available at 1114 - 1146 N Main Street adds up to a total of 15,656 square feet across 6 listing(s). The largest individual space listed offers 6,279 square feet. Property use types available for lease at this property include: general office and office.

  • Learn More about 1114 - 1146 N Main Street

    1114 - 1146 N Main Street is located in the Chicago market and pertains to the 60102 zip code. The property incorporates a total of 15,656 square feet of space. 1114 - 1146 N Main Street was built in 1998.

    Interested in researching more about this property? Access in-depth research on 1114 - 1146 N Main Street , including ownership details, transaction history, property characteristics, taxes, mortgage data, violations and more by creating a free account and viewing the full property report.

Contact Heather Schweitzer
broker
Heather Schweitzer

Premier Commercial Realty

This site is protected by reCAPTCHA and the Google Privacy Policy and Terms of Service apply.

Nearby Listings

777 E Algonquin Rd

777 E Algonquin Rd

777 E Algonquin Rd, Algonquin, IL
$14.50/SF/YR
Property
  • Office
  • 9,000 SF
Availability
  • 1 Space
  • 9,000 SF
2114 W. Algonquin Road

2114 W. Algonquin Road

2114 W. Algonquin Road, Lake In The Hills, IL
$11.00/SF/YR
Property
  • Office
  • 22,424 SF
Availability
  • 1 Space
  • 1,920 SF
9 Crystal Lake Rd  #205

9 Crystal Lake Rd #205

9 Crystal Lake Rd #205, Lake In The Hills, IL
$2,179.50/MO
Property
  • Office
  • 14,000 SF
Availability
  • 1 Space
  • 1,453 SF
1474 Merchant Dr

1474 Merchant Dr

1474 Merchant Dr, Algonquin, IL
$15.00/SF/YR
Property
  • Office
  • 6,581 SF
Availability
  • 1 Space
  • 6,581 SF
1411 Commerce Drive

1411 Commerce Drive

1411 Commerce Dr, Algonquin, IL
$1,200.00/MO
Property
  • Office
  • 280 SF
Availability
  • 1 Space
  • 140 SF

Popular Searches

  • Chicago Office Space for Rent
  • Madison Office Space for Rent
  • Milwaukee Office Space for Rent
  • Naperville Office Space for Rent
  • Oak Brook Office Space for Rent
  • Schaumburg Office Space for Rent
  • Arlington Heights Office Space for Rent
  • Aurora Office Space for Rent
  • Rockford Office Space for Rent
  • Downers Grove Office Space for Rent
  • Chicago Commercial Real Estate
  • Milwaukee Commercial Real Estate
  • Madison Commercial Real Estate
  • Aurora Commercial Real Estate
  • Joliet Commercial Real Estate
  • Naperville Commercial Real Estate
  • Crystal Lake Commercial Real Estate
  • Elgin Commercial Real Estate
  • West Chicago Commercial Real Estate
  • Schaumburg Commercial Real Estate
  • Blog
  • X
  • Facebook
  • Instagram
  • LinkedIn
  • About
  • Our Services
  • Contact Us
  • Sitemaps
  • Privacy Policy
  • Your CA Privacy Rights
  • Terms Of Service
  • FAQ

Customer Service

  • (718)715-1758
  • Contact us
Copyright 2003-2026, PropertyShark.com