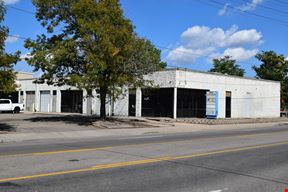
2150 S. Lipan
2150 S Lipan St, Denver, CO 80223
Prime Commercial Industrial Property for Lease – Cannabis Grow Warehouse with Fenced Yard/Storage
Available for lease, this turn-key commercial industrial warehouse is designed for cannabis cultivation. Located just off Santa Fe Drive and Evans Avenue, it offers easy access and a strategic location for cannabis businesses.
Key Features:
3 Fully Equipped Grow Rooms: Efficient and scalable cannabis production with premium LED lighting and optimized layout.
Office/Admin Space: Professional front office area for administrative tasks, meetings, and operations management.
10’ x 9’6” Drive-In Door: Easy loading and unloading access for large equipment and deliveries.
Fenced Outside Yard/Storage Area: Secure outdoor storage space for equipment, supplies, and materials.
Fully Climate Controlled: HVAC systems for consistent temperature and humidity control, ideal for cannabis cultivation.
High-End Finishes: Modern, durable finishes throughout, ready for immediate occupancy and operation.
This property is perfect for cannabis cultivation businesses, offering ample space, secure facilities, and an efficient layout for maximum productivity. Located in a high-demand industrial area, it's ideal for businesses looking to expand or establish themselves in the cannabis industry.
Schedule a tour today! For more information or to inquire about lease terms, contact us now.
Rental Details
- Number of spaces 1
- Total square feet available 4,855 SF
- For Lease $15.00/SF/YR
- Space Type Warehouse/Distribution
- Lease Type NNN
- Latest Update Sep 25, 2026
Reach out to the broker for more info on lease terms and amenities
True
1 Space Available
| Space Name | Space Type | Lease Rate | Total Space | Floor | Lease Type | |
|---|---|---|---|---|---|---|
| Full Building | Warehouse/Distribution | $15.00/SF/YR | 4,855 SF | - | NNN |
Full Building
- Space Type
- Warehouse/Distribution
- Lease Rate
- $15.00/SF/YR
- Total Space
- 4,855 SF
- Lease Type
- NNN
Contacts
Sperry Properties
Building Details
- For Lease $15.00/SF/YR
- Property Type Industrial
- Property Size 4,855 SF
- Additional Rent Price on request
- Building Class C
- Year Built 1959
- Date Updated Sep 25, 2026
9'6'' - 14'
2
Brick
220 3 Phase
Other
Location
- City Denver, CO
- Neighborhood College View - South Platte
- Zip Code 80223
- Market Denver
-
 Walk score 53/100 Somewhat Walkable
 -
 Transit score 52/100 Good Transit
 -
 Bike score 72/100 Very Bikeable
Points of Interest
Bakken Motorcars
1.97 miles
10th & Osage
3.76 miles
Union Station Light Rail Plaza
5.38 miles
Olde Town Arvada
9.39 miles
Diamond Shamrock
0.53 miles
Shell
0.96 miles
Aqua Golf
0.96 miles
Conoco
1.01 miles
7-Eleven
1.39 miles
Super Save
1.49 miles
SemaCharge
1.53 miles
ChargePoint
1.74 miles
Electrify America
4.25 miles
eVgo
4.98 miles
Evans Station Park-n-Ride
0.47 miles
Public
1.35 miles
Englewood Station Park-n-Ride
1.40 miles
Harvard Park Parking Garage (Public)
1.40 miles
Associates/Volunteers
1.43 miles
HPSC/Physicians/Chaplains
1.45 miles
Employees (Private)
1.51 miles
2401
1.51 miles
Denver Beer Company
1.51 miles
Denver Police Department District 4 Substation
0.98 miles
Denver Police Department Metro / SWAT
1.13 miles
Kaiser Permanente
1.23 miles
Englewood Fire Prevention Tejon Station
1.26 miles
Walgreens
1.35 miles
AdventHealth Porter Hospital
1.45 miles
Emergency Room
1.48 miles
Denver Fire Department Station 16
1.51 miles
Walmart Pharmacy
1.53 miles
Safeway
1.56 miles
Szechuan Tasty House
0.10 miles
A.J.’s Pit BBQ
0.50 miles
Good Times
0.72 miles
Turtle Boat
0.73 miles
The Post Chicken & Beer
0.76 miles
Joyce's Famous Pizza
0.76 miles
Burger King
0.76 miles
Morning Collective
0.77 miles
Colore
1.02 miles
McDonald's
1.05 miles
Listing Summary
-
Asking Prices At 2150 S Lipan St, the asking rate for industrial space for lease starts at $15.00/SF/YR.
-
Available Industrial Space Availabilities for industrial space in this property total 4,855 square feet of space across 1 space.
-
Property Characteristics 2150 S Lipan St totals 4,855 square feet, being completed in 1959. The listed subtype of industrial space at the property is Warehouse/Distribution.
Amenities and features at the property include:
- 2 dock high doors
- 2 grade-level doors
- A clear height of 14' 0"
Sperry Properties