The Foundry - BLDG #11
297 Promenade Street, Providence, RI 02908
63,218
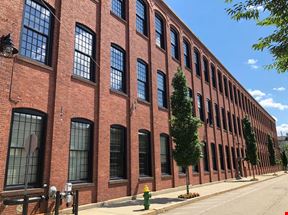
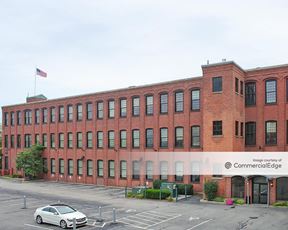
SF AvailableBuilding 11 – The “Manchester Building”: This two-story, 80,000+ SF building features a mix of traditional office and medical office tenants, ample FREE PARKING, brick and beam construction, and a 220 foot clerestory.
The Foundry Corporate Office Center: A historic 26-acre Providence campus offering approximately 500,000 SF across 13 restored buildings with abundant parking and a diverse tenant mix.
Halstead Providence Apartments: Located on the Foundry campus (separately owned and managed), Halstead Providence Apartments offers 433 apartment units with extensive resident amenities.
Rental Details
- Number of spaces 4
- Total square feet available 63,218 SF
- For Lease Contact for pricing
- Space Types Office Building, Medical Office
- Lease Type Gross + Electric
- Date Updated May 11, 2026
Reach out to the broker for more info on lease terms and amenities
True
For Lease 4 Spaces Available
Suite 100 |
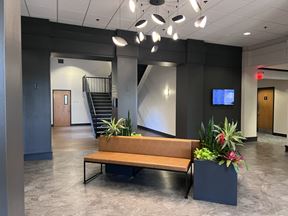
This 43,778 RSF office/headquarters opportunity is located at The Foundry Corporate Office Center, a historic brick-and-beam campus in Providence with abundant on-site FREE PARKING, rare for the Providence market. Parking is included at a ratio of 3 spaces per 1,000 RSF, with the ability to accommodate significantly more if needed. The space features a dramatic central atrium with ~25’ ceilings and ~220’ of clerestory windows, creating a unique environment ideal for a corporate headquarters, training/education facility, or administrative office user. The layout includes approximately 32,000 RSF on the first floor and 12,000 RSF on the second floor, connected by internal staircases and an elevator. The suite offers a mix of private offices, open work areas, conference rooms, training rooms, mezzanine-style spaces, and a large cafeteria/break area. The space also includes a dedicated main entrance, private lobby, and prominent exterior signage opportunities. available now. Landlord will build-to-suit.
|
Suite 105 |
Perfect for Office, Medical or Flex Space: This 6,650 SF suite on the 1st floor was recently occupied office space and is turnkey– or we can build to suite your needs. It's available now. This unit has very high ceilings, 4 private offices, large bullpen, kitchenette a private restroom and an installed generator with 100% coverage. Offering 20 parking spaces (3/1000) included in the rental rate but we can accommodate much more. Space can be combined with unit on the second floor (connected directly by a private interior stair case and elevator) totaling 17,262 SF. Amenities
|
Suite 200 |
Perfect for Office or Medical Space: This 10,612 SF 2nd floor suite has elevator access, two private restrooms, and natural light with skylights. This suite is available now. We can build out to suit your needs. Can be combined with adjacent space but can't be subdivided. This unit has an installed generator with 100% coverage. Offering 32 parking spaces (3/1000) included in the rental rate but can accommodate much more. Space can be combined with unit adjacent 2nd floor medical space unit 2,178 S totaling 12,790 SF and/or with 6,650 of office space on the first floor (connected by a private interior stair case and elevator) totaling 17,262 SF.
|
Suite 210 |
Rent upon request. Included in rent: office rubbish & recycling removal, base year operating expenses and taxes, and ample on-site parking including dedicated patient visitor parking (3 spaces / 1,000 SF). Electricity separately metered and paid by Tenant. This 2,178 RSF second-floor medical office suite at The Foundry Corporate Office Center is move-in ready and well-suited for medical users. The suite includes seven exam rooms (five with sinks/cabinetry), four built-in clinical workstations, two private restrooms, and a reception/waiting area with built-in desk and sliding glass window.
Served by both stairs and an elevator capable of accommodating a stretcher or gurney. Adjacent to other medical users, including an OB/GYN practice below. Additional contiguous space of up to 10,612 RSF is also available on the same floor. |
Contacts
%20(004).jpg?width=96)
The Foundry Associates
Partner
Building Details
- For Lease Contact for pricing
- Property Type Office - Medical Office
- Property Size 79,542 SF
- Lot Size 5.35 Acre
- # of Floors 2
- Parking Spaces Avail. 239
- Parking Ratio 3.00 / 1,000 SF
- Property Tenancy Multi-Tenant
- Building Class B
- Year Built 1920
- Year Renovated 1999
- Date Updated May 11, 2026
- Building Hours 24/7
- HVAC Hours 24/7
Getting Around
-

Walk Score ®
Walker's Paradise (90) -

Transit Score ®
Good Transit (67) -

Bike Score ®
Bikeable (68)
Location
- City Providence, RI
- Neighborhood Smith Hill
- Zip Code 02908
- Market Providence
Points of Interest
Pawtucket/Central Falls
3.66 miles
T. F. Green Airport
7.20 miles
Independent
0.46 miles
7-Eleven
0.82 miles
Broadway Gas
0.90 miles
Mobile Gas Station
0.99 miles
ChargePoint
1.23 miles
Shell
1.25 miles
LaSalle Mobil
1.55 miles
Speedway
1.72 miles
eVgo
6.60 miles
Providence Place Garage
0.32 miles
Rhode Island Department of Administration Parking Lot
0.40 miles
Department of administration
0.42 miles
Rhode Island Department of Transportation Parking Lot
0.44 miles
Dunkin Donuts Center and Rhode Island Convention Center North Parking Garage
0.45 miles
State of Rhode Island Employee Parking Lot
0.45 miles
Rhode Island Department of Health Parking Lot
0.46 miles
Gateway Center Parking
0.46 miles
IGT Building Garage
0.47 miles
Zipcar at RIC
2.11 miles
Enterprise
2.70 miles
Hertz
3.29 miles
Miracle Car & Van Wash
3.40 miles
BMC Car Wash
4.44 miles
Flash Car Wash
6.69 miles
Post Road Car Wash
7.77 miles
Bald Hill Car Wash
8.68 miles
Scrubaduba Carwash
9.68 miles
Dairy Queen
0.34 miles
Providence Place Food Court
0.36 miles
The Cheesecake Factory
0.36 miles
Panera Bread
0.37 miles
Dave & Buster's
0.37 miles
Uno Pizzeria and Grill
0.43 miles
Chengdu Taste
0.46 miles
Cassarino's Restaurant
0.49 miles
Angelo's Civita Famese Restaurant
0.49 miles
Providence Place Mall
0.36 miles
Macy's
0.43 miles
ALDI
0.53 miles
The Arcade
0.76 miles
Whole Foods Market
0.85 miles
Price Rite
0.86 miles
Urban Greens Co-Op Market
1.00 miles
Oasis Market
1.01 miles
Urban Greens Co-op
1.01 miles
Providence Fire Department
0.36 miles
Providence VA Medical Center
0.56 miles
CVS Pharmacy
0.69 miles
Roger Williams Medical Center
0.71 miles
Providence Police Department Headquarters
0.72 miles
Providence Fire Department Headquarters
0.77 miles
Johnson & Wales University Campus Safety & Security
0.83 miles
Rhode Island School of Design Integrated Health and Wellness
0.85 miles
Planned Parenthood
0.93 miles
297 Promenade Street Listing Summary
-
Office Space Available at 297 Promenade Street
Office space currently available at 297 Promenade Street adds up to a total of 63,218 square feet across 4 listing(s). The largest individual space listed offers 43,778 square feet. Property use types available for lease at this property include: office building and medical office.
-
Learn More about 297 Promenade Street
297 Promenade Street is located in the Providence market and pertains to the 02908 zip code. The property incorporates a total of 63,218 square feet of space. 297 Promenade Street features a parking ratio of 3.00 / 1,000 SF, offering a total of 239 parking spaces. 297 Promenade Street was built in 1920. The most recent renovation work at this property was completed in 1999.
Interested in researching more about this property? Access in-depth research on 297 Promenade Street, including ownership details, transaction history, property characteristics, taxes, mortgage data, violations and more by creating a free account and viewing the full property report.
-
Get to Know the Neighborhood
In the Smith Hill neighborhood, where 297 Promenade Street is located, you can currently find 19 office space(s) for rent. In total, this amounts to 121,906 square feet of available office space for lease opportunities.
The Foundry Associates
Partner