4949 Harlem Road
4949 Harlem Road, Amherst, NY 14226
24,280
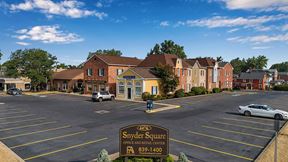
SF AvailableNestled in the Amherst medical corridor, just off the I-290, Amherst Health Center sits along the Amherst Medical Spine, down the street from various shopping and dining experiences, as well as a number of the area’s top medical practices. Amherst Health Center offers state-of-the-art accessibility and security, as well as numerous exam rooms, medical imaging suites, and a prime high-visibility location.
Key features
- 4949 Harlem Rd., Amherst, NY 14226
- Optimal visibility & accessibility.
- Ample parking, highway access.
- Automatic doors, updated elevators, state-of-the-art medical imaging suites.
Rental Details
- Number of spaces 6
- Total square feet available 24,280 SF
- For Lease Contact for pricing
- Space Types Healthcare
- Lease Type NNN
- Date Updated Aug 26, 2025
Reach out to the broker for more info on lease terms and amenities
True
For Lease 6 Spaces Available
Suite 101 |
This suite's current configuration features 16 exam rooms, large reception area, an x-ray room, and an MRI room. |
Suite 201 |
This suite's current configuration features a waiting area, two changing rooms, and an x-ray room. |
Suite 203 |
This suite's current configuration features 11 exam rooms and two nurse stations. |
Suite 206 |
This suite's current configuration is an open office. |
Suite 401 |
This suite's current configuration is for a therapy office with a large open therapy room, 3 exam rooms, and a private office. |
Suite 402 |
This suite's current configuration is for a therapy office featuring a large open space, 4 exam rooms, a private office, and a laundry room. |
Building Details
- For Lease Contact for pricing
- Property Type Office
- Property Size 33,200 SF
- Lot Size 2.3 Acre
- # of Floors 4
- Average Floor Size 7,000 SF
- Parking Spaces Avail. 180
- Parking Ratio 5.42 / 1,000 SF
- Property Tenancy Multi-Tenant
- Building Class A
- Year Built 1992
- Date Updated Aug 26, 2025
Attachments
Getting Around
-

Walk Score ®
Somewhat Walkable (51) -

Bike Score ®
Somewhat Bikeable (46)
Location
- City Amherst, NY
- Zip Code 14226
- Market Buffalo
Points of Interest
Hertel & Voorhees
3.59 miles
Hertel & Vorrhees
3.61 miles
Hertel & Starin
3.70 miles
Hertel & Wellington
4.03 miles
Humboldt–Hospital
4.89 miles
Marina Vista Apartments
6.80 miles
Metro Rail Station
6.94 miles
Lafayette Square
7.78 miles
Buffalo–Exchange Street Station
8.24 miles
Mobil
0.79 miles
Sunoco
0.98 miles
Kwik-Fill
1.19 miles
ChargePoint
1.38 miles
Crosby's
1.40 miles
Speedway
1.45 miles
Valero
1.46 miles
Tesla Destination Charger
2.59 miles
Tesla Supercharger
4.46 miles
Center for Tomorrow Lot
1.25 miles
Kenefic Place Lot
1.29 miles
Beane Lot
1.35 miles
Crofts Lot
1.41 miles
Special Event Lot (st)
1.42 miles
Flint Lot
1.44 miles
Stadium Lot (st)
1.45 miles
Baird A Lot (f/s,st)
1.47 miles
Slee A Lot (f/s,st)
1.47 miles
Budget
0.61 miles
Avis
0.61 miles
Enterprise
0.94 miles
Schmitt's Robo Carwash
1.48 miles
Buddy's Car Wash
1.60 miles
Delta Sonic Car Wash
2.21 miles
Audubon Laserwash
2.25 miles
Classy Classy Car Wash
3.07 miles
Dr. Huggs Car Wash
3.20 miles
Golden Hill Asian Cuisine
0.14 miles
A&J Poke
0.15 miles
Sheridan Family Restaurant
0.33 miles
Duff's Famous Wings
0.79 miles
bb.q Chicken
0.93 miles
Rin Thai Bistro
0.93 miles
Siena
0.93 miles
Bruegger's Bagels
0.94 miles
WingNutz Bar and Grill
0.94 miles
Pacillo's Fitness Gear
1.10 miles
Sheridan Market
1.38 miles
Walmart Supercenter
1.50 miles
Price Rite
1.53 miles
Tops
1.62 miles
Super Bazaar
1.62 miles
International Halal Market
1.66 miles
Ni Hoowa Supermarket
1.66 miles
Whole Foods Market
1.73 miles
CVS Pharmacy
0.11 miles
WellNow Urgent Care
0.27 miles
Walgreens
0.90 miles
Buffalo Infertility & IVF Associates
0.91 miles
Snyder Pharmacy Inc
0.96 miles
Snyder Fire District
1.02 miles
Student Health Services
1.38 miles
North Bailey Fire Co.
1.45 miles
Bissell Hall
1.48 miles
4949 Harlem Road Listing Summary
-
Office Space Available at 4949 Harlem Road
Office space currently available at 4949 Harlem Road adds up to a total of 24,280 square feet across 6 listing(s). The largest individual space listed offers 12,208 square feet. Property use types available for lease at this property include: healthcare.
-
Learn More about 4949 Harlem Road
4949 Harlem Road is located in the Buffalo market and pertains to the 14226 zip code. The property incorporates a total of 24,280 square feet of space. Within the same building, there are 24,280 square feet of Health Care space. 4949 Harlem Road features a parking ratio of 5.42 / 1,000 SF, offering a total of 180 parking spaces. 4949 Harlem Road was built in 1992.
Interested in researching more about this property? Access in-depth research on 4949 Harlem Road, including ownership details, transaction history, property characteristics, taxes, mortgage data, violations and more by creating a free account and viewing the full property report.

.jpg?width=288 "100 Corporate Parkway")
